Leave a Message

Thank you for your message. We will be in touch with you shortly.
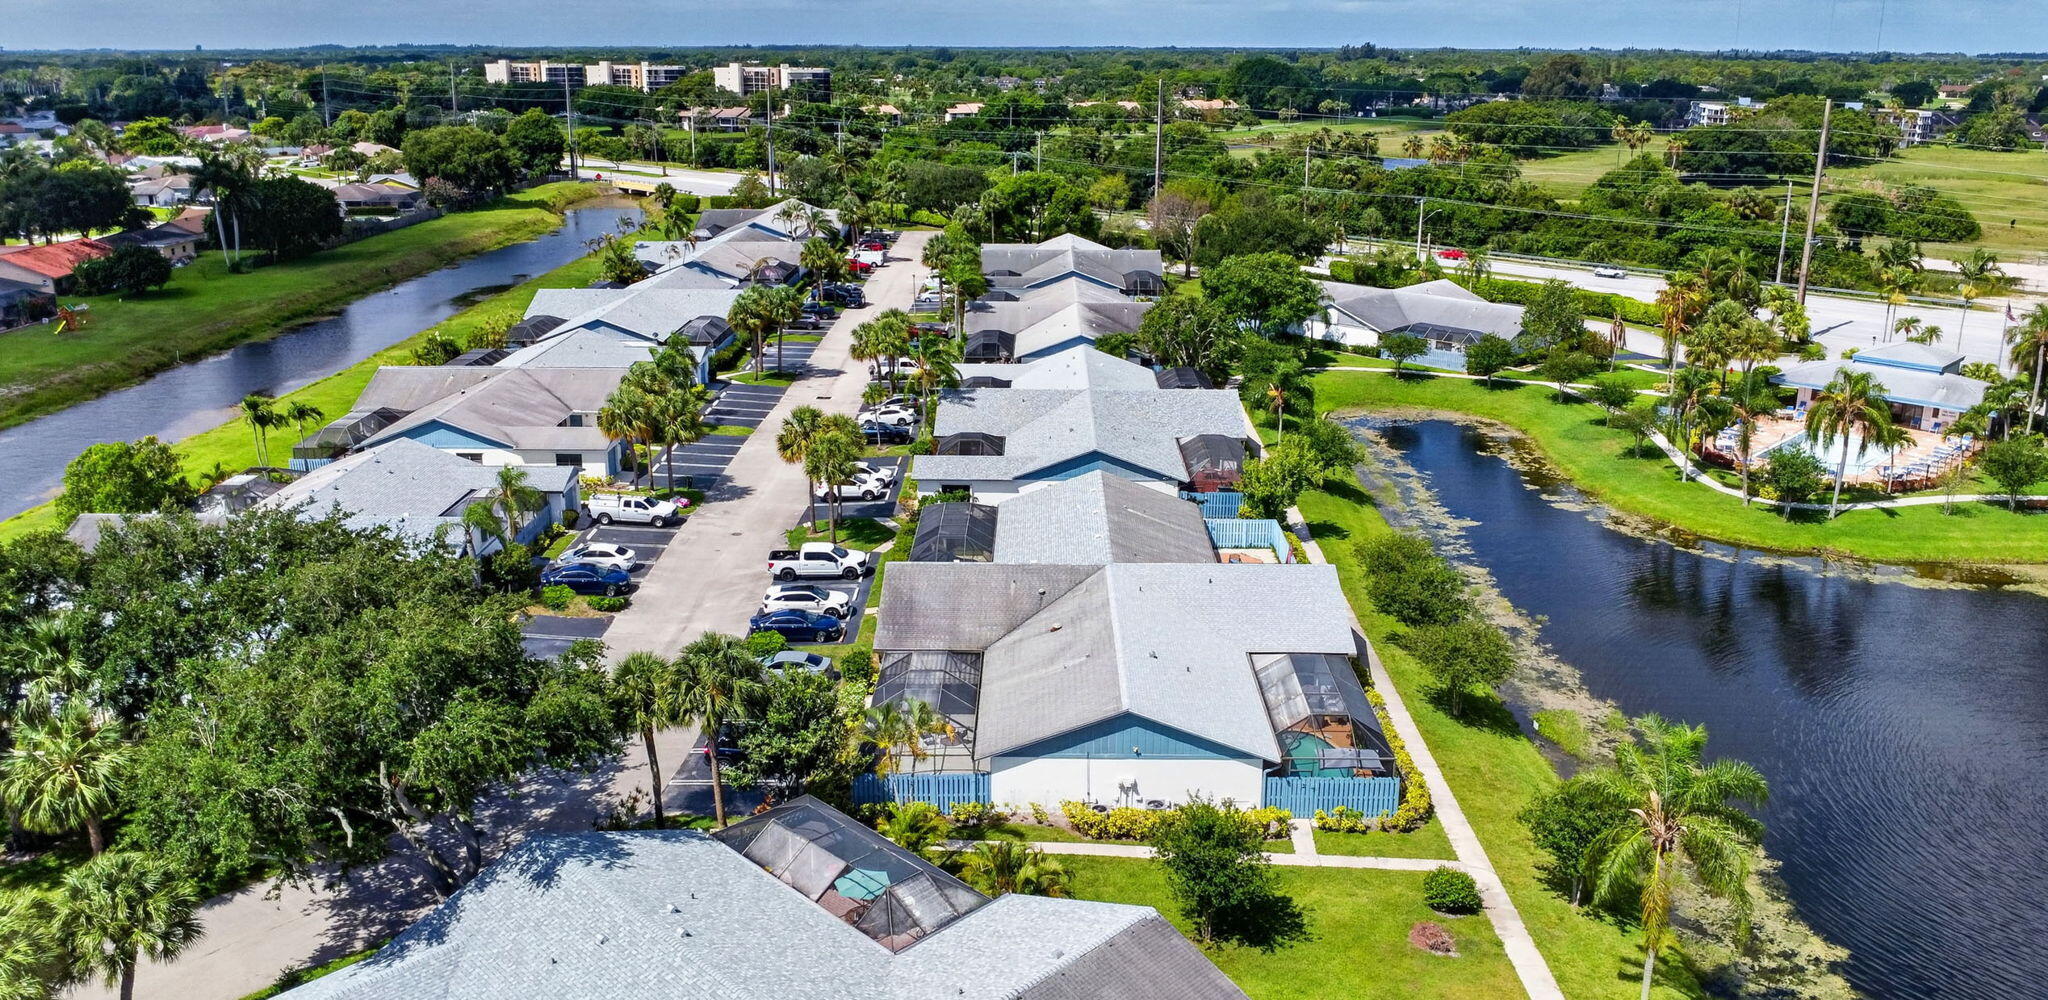
1604 Timberlane Circle
VIEW PHOTOS
Courtesy of Coldwell Banker/ WPB
$322,000

1604 Timberlane Circle

3 Beds 2 Baths 1,332 Sq.Ft. 2,178 Sq.Ft.

Description

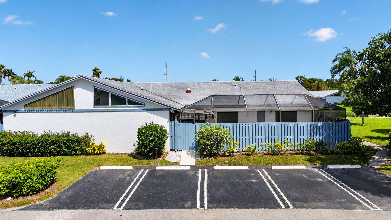
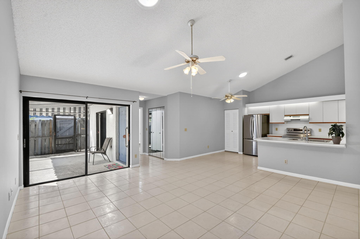
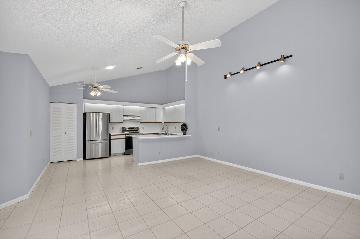
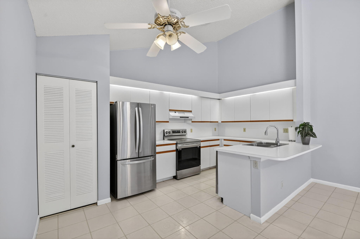
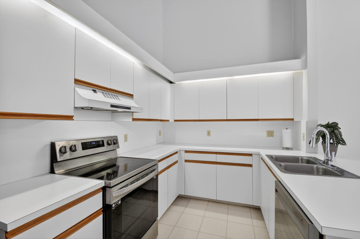
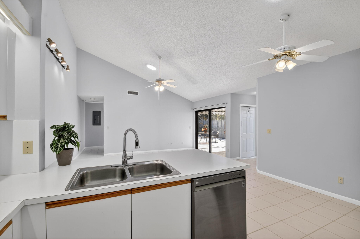
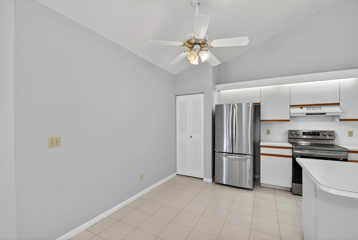
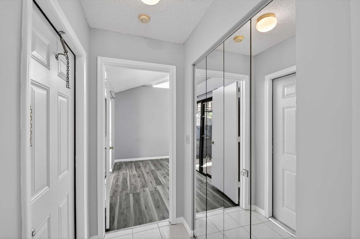
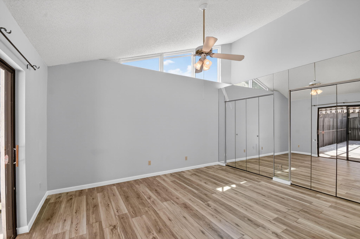
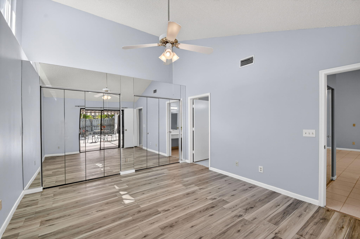
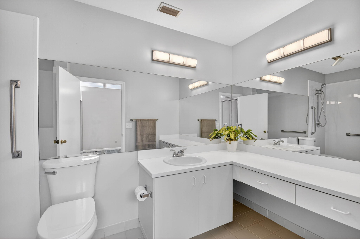
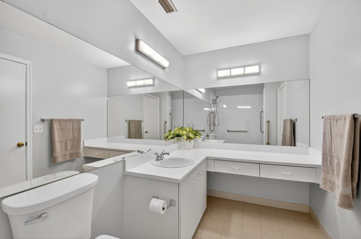
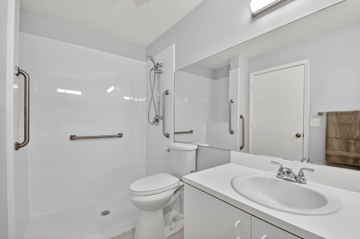
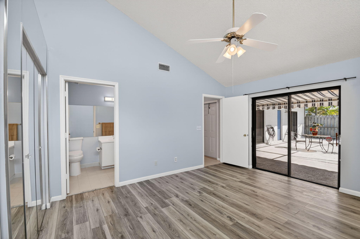
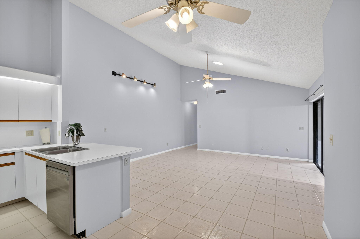
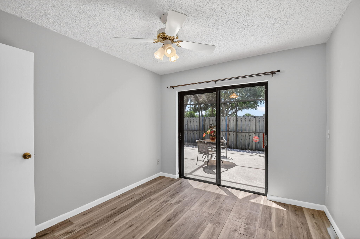
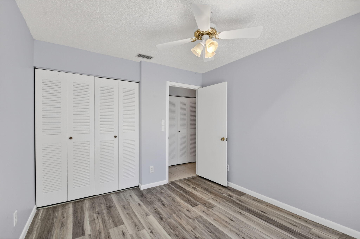
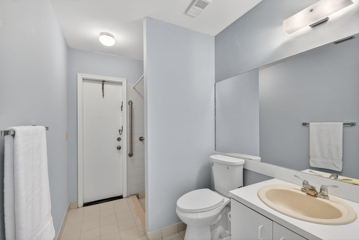
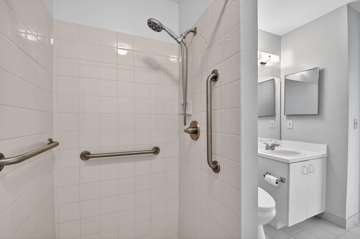
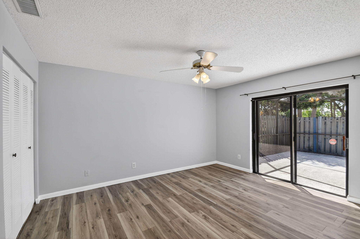
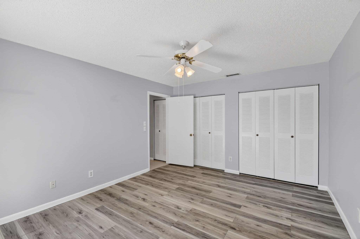
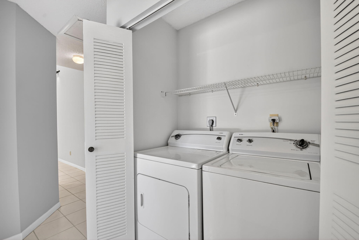
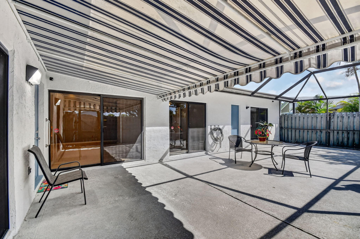
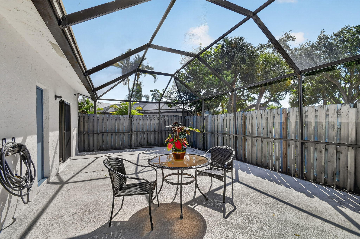
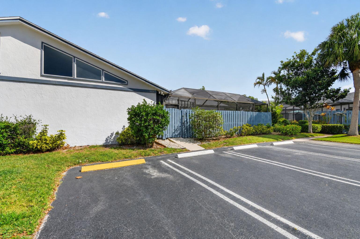
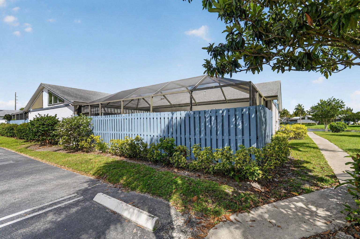
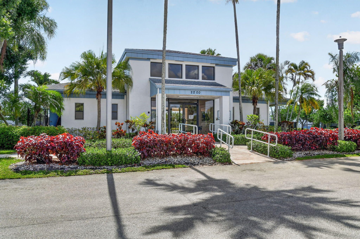
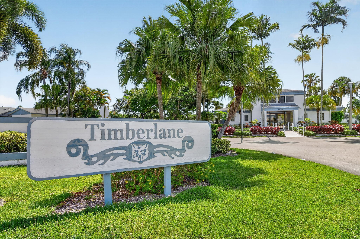
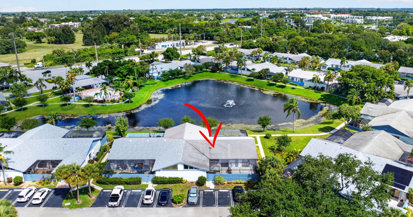
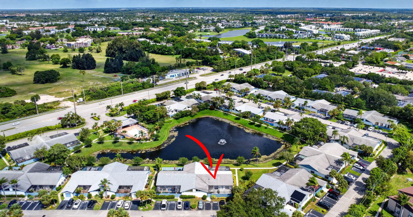
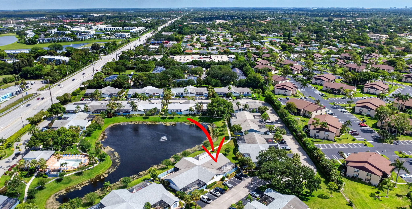
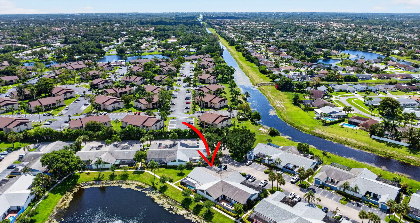
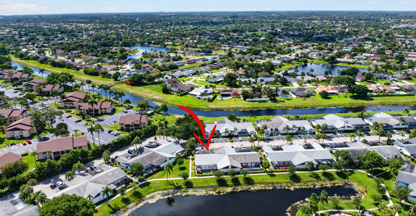
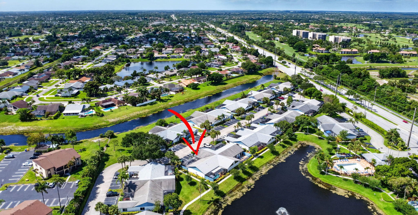
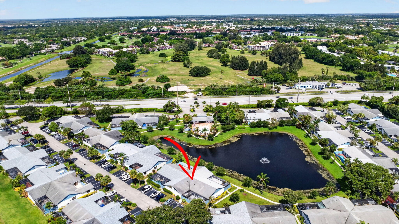
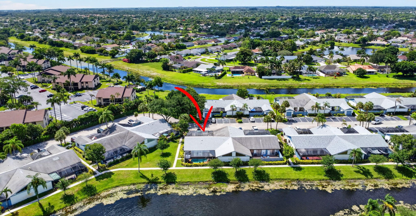
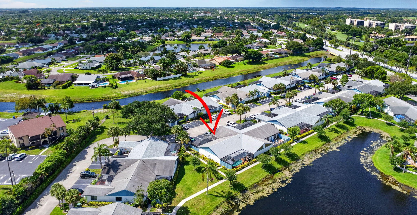
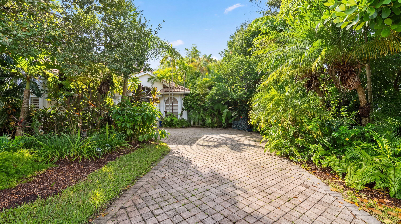
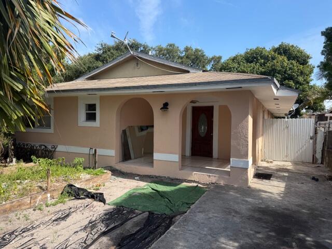
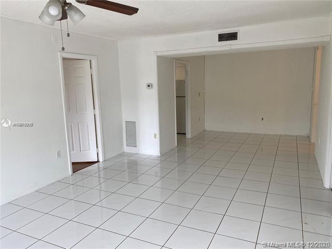
Welcome home to this move-in-ready 3-bedroom, 2-bath corner townhouse in Timberlane, a pet-friendly, all-ages community. Features include: Spacious split-bedroom floor plan *High vaulted ceilings *Skylights *Abundant natural light *Private fenced and screened courtyard ideal for relaxing or entertaining *Kitchen with stainless steel appliances *Primary Suite with full en-suite bath for added comfort *Bedrooms have laminate flooring and direct courtyard access *Main living areas have tile for easy maintenance *Laundry room inside * No polybutylene pipes for added peace of mind. Residents enjoy access to a community pool and clubhouse, all just minutes from major highways, schools, shopping, dining, beach, etc. Wonderful opportunity to own a bright, well-located home. This is a must see!

Share Property

Location

1604 Timberlane Circle, Greenacres, FL 33463

Status

Sold

Date Sold

July 29, 2026
Eva Fabbri

Eva Fabbri

TITLE

Real Estate Advisor

360 Virtual Tour

Take a tour of this property

Property Amenities

Interior
Laundry room Washer Hookup, Electric Dryer Hookup, Inside, Laundry Closet
Appliances Dryer, Dishwasher, Electric Range, Electric Water Heater, Refrigerator, Water Heater, Washer
Flooring Laminate, Tile
Total Bedrooms: 3
Full Bathrooms: 2
Other Interior Features Entrance Foyer, Eat-in Kitchen, High Ceilings, Living/Dining Room, Main Level Primary, Split Bedrooms, Separate Shower, Vaulted Ceiling(s)
Area & Lot
Total area 1,365 Sq.Ft.
Lot Area 2,178 Sq.Ft.
Living area 1,332 Sq.Ft.
MLS® ID B26032230
Year Built 1991
High School Santaluces
Middle School L. C. Swain
Elementary School Heritage
Type Townhouse
Status Sold
Exterior
Stories 1
Pool Association
Air conditioning Central Air, Ceiling Fan(s), Electric
Heat type Central, Electric
Disability Features None
Water Source Public
Sewer Public Sewer
Other Exterior Features Awning(s), Courtyard
Parking Assigned, Guest, Open
Roof Composition, Shingle
Utilities Cable Available, Electricity Available, Sewer Available, Water Available
Finance
Sales Price $322,000
HOA Fees $262 monthly
Real Estate Tax $1,209 yearly

Let's Talk

You’ve got questions and we can’t wait to answer them.

Follow Us on Instagram