5428 Sandbirch Way
5428 Sandbirch Way
5428 Sandbirch Way
5428 Sandbirch Way
5428 Sandbirch Way
5428 Sandbirch Way
5428 Sandbirch Way
5428 Sandbirch Way
5428 Sandbirch Way
5428 Sandbirch Way
5428 Sandbirch Way
5428 Sandbirch Way
5428 Sandbirch Way
5428 Sandbirch Way
5428 Sandbirch Way
5428 Sandbirch Way
5428 Sandbirch Way
5428 Sandbirch Way
5428 Sandbirch Way
5428 Sandbirch Way
5428 Sandbirch Way
5428 Sandbirch Way
5428 Sandbirch Way
5428 Sandbirch Way
5428 Sandbirch Way
5428 Sandbirch Way
5428 Sandbirch Way
5428 Sandbirch Way
5428 Sandbirch Way
5428 Sandbirch Way
5428 Sandbirch Way
5428 Sandbirch Way
5428 Sandbirch Way
5428 Sandbirch Way
5428 Sandbirch Way
5428 Sandbirch Way
5428 Sandbirch Way
5428 Sandbirch Way
5428 Sandbirch Way
5428 Sandbirch Way
VIEW PHOTOS
$718,000

5428 Sandbirch Way

5 Beds 3 Baths 2,809 Sq.Ft. 6,098.4 Sq.Ft.

Description

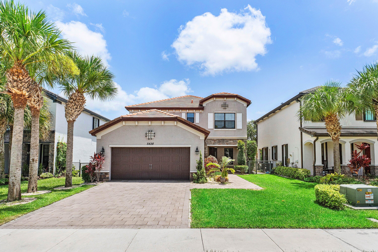
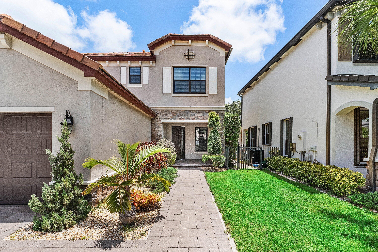
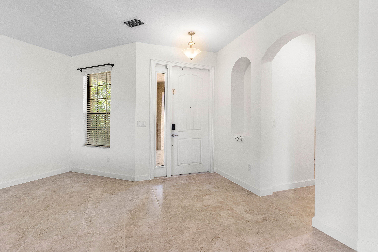
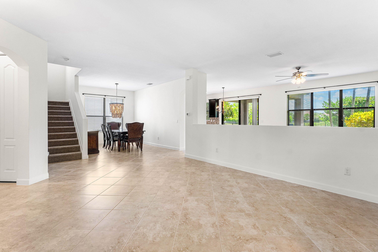
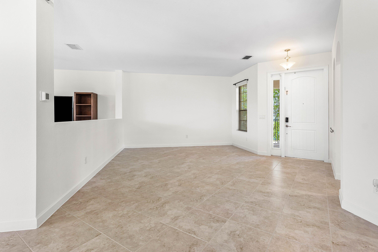
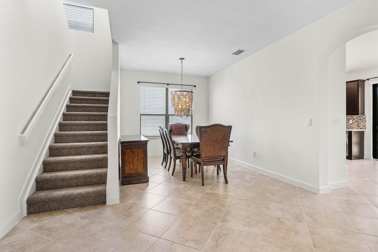
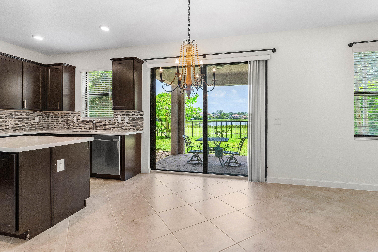
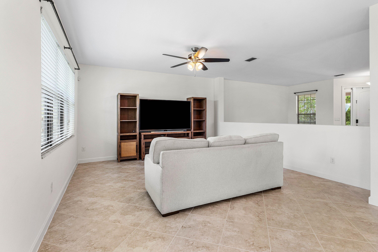
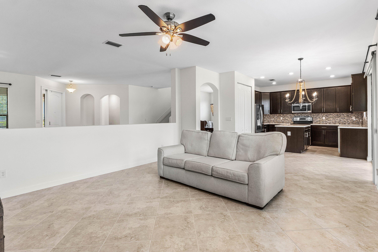
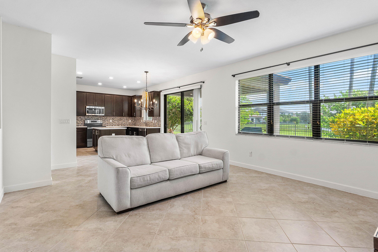
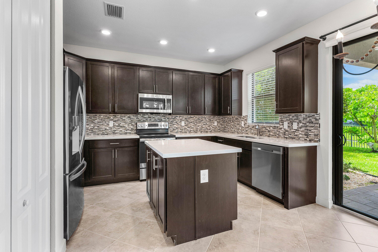
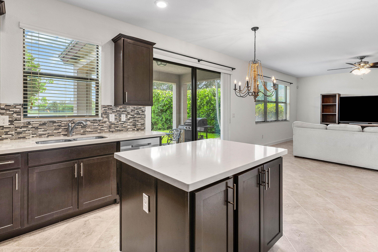
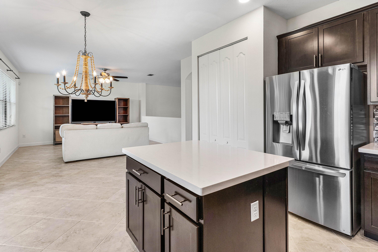
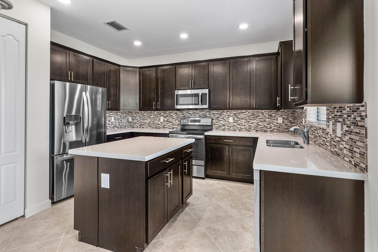
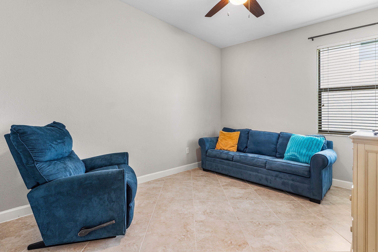
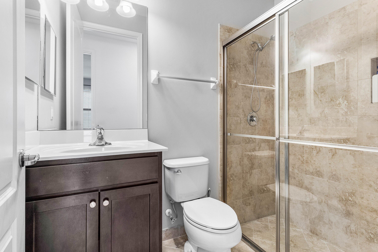
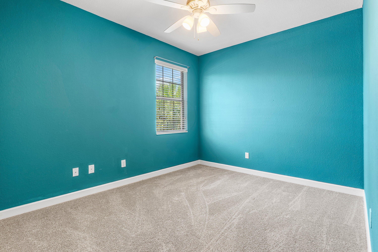
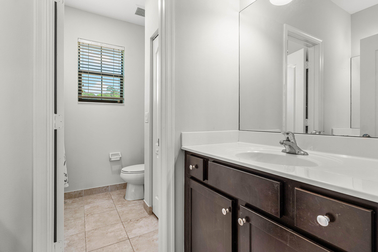
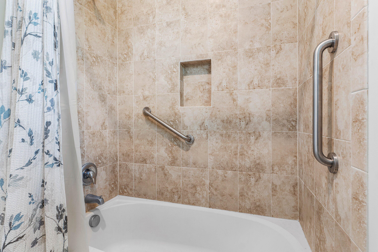
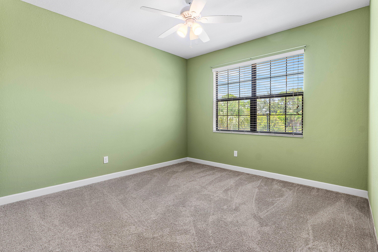
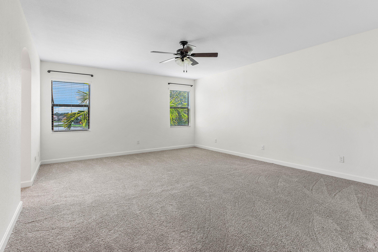
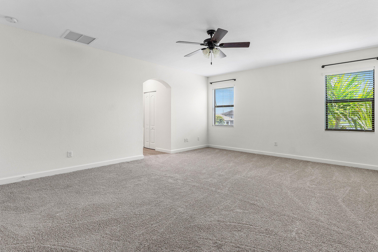
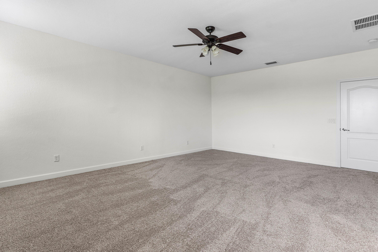
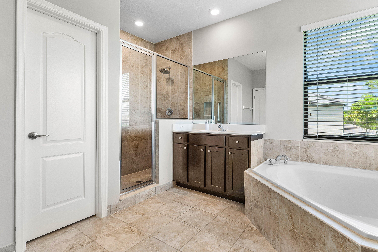
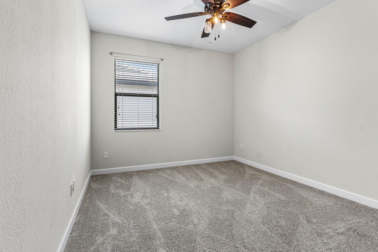
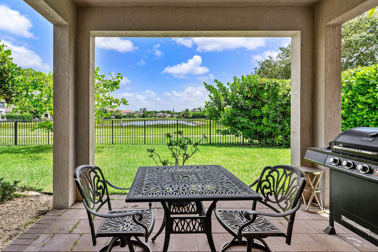
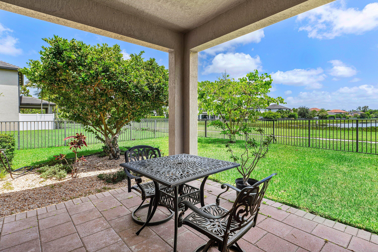
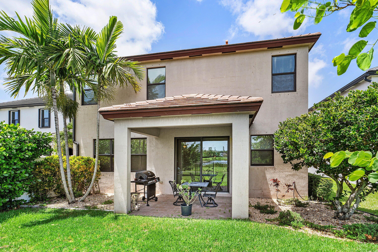
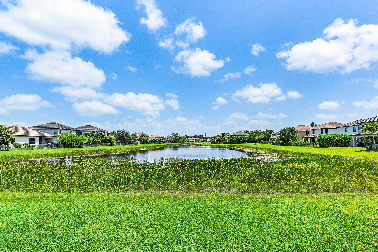
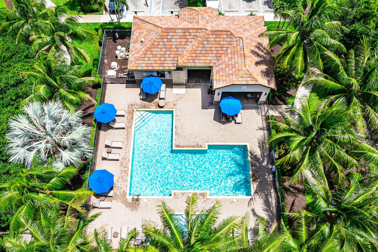
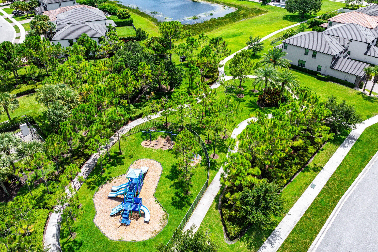
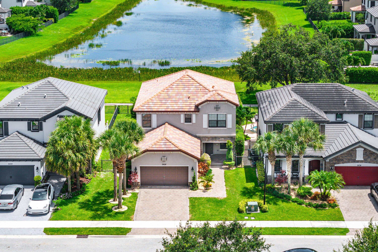
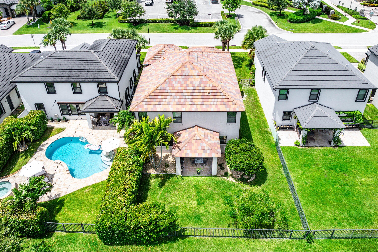
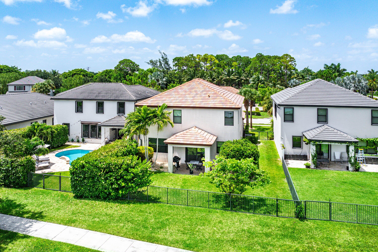
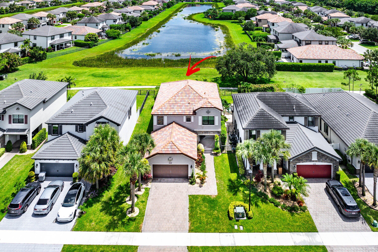
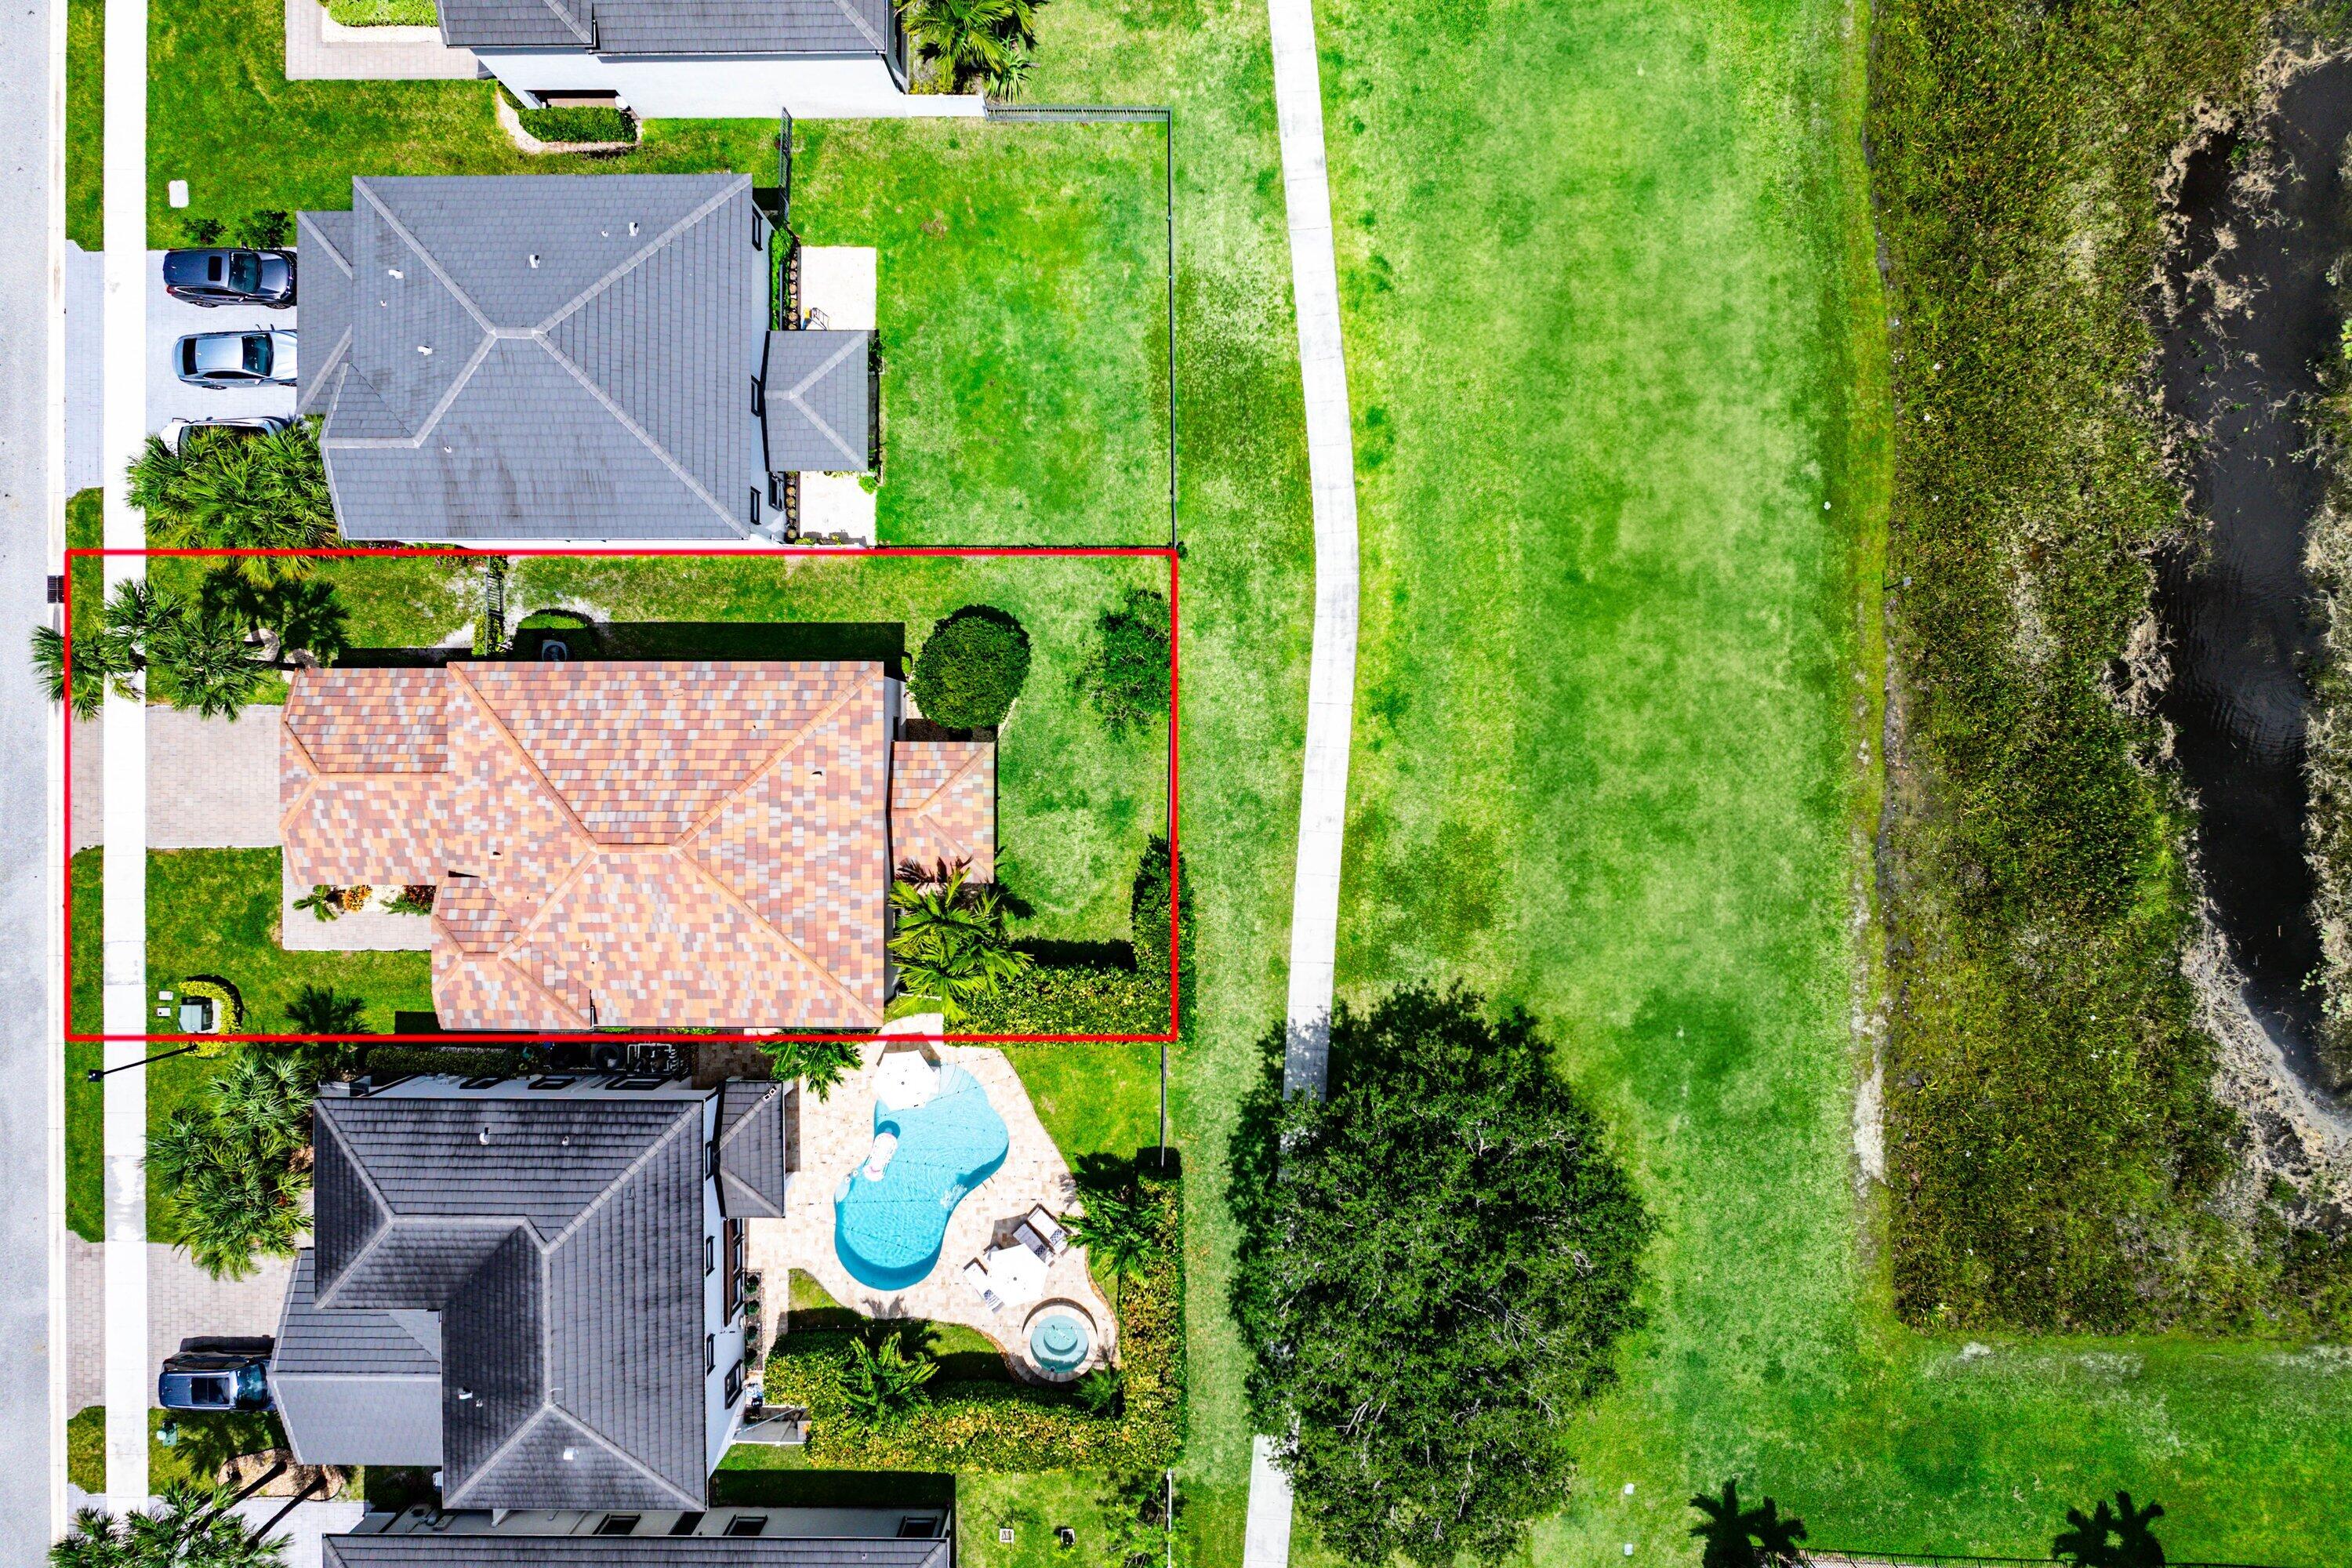
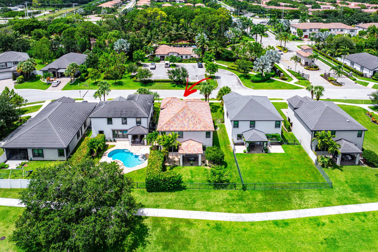
Positioned within the desirable Silverwood Estates community, this spacious five bedroom, three bathroom lakefront residence offers the ideal blend of comfort and functionality. The thoughtfully designed floor plan features formal living and dining areas, a first floor bedroom and full bath ideal for guests or multigenerational living, and an expansive primary suite upstairs. Enjoy peaceful lake views from the covered patio, while the two car garage provides ample storage and convenience. Perfectly positioned directly across the street from the community pool and playground, this home combines a scenic waterfront setting with exceptional neighborhood amenities just steps away.

Share Property

Location

5428 Sandbirch Way, Lake Worth, FL 33463

Status

Sold

Date Sold

October 22, 2026
Marcello Fabbri

Marcello Fabbri

TITLE

Co-Founder | Broker-Associate

360 Virtual Tour

Take a tour of this property

Property Amenities

Interior
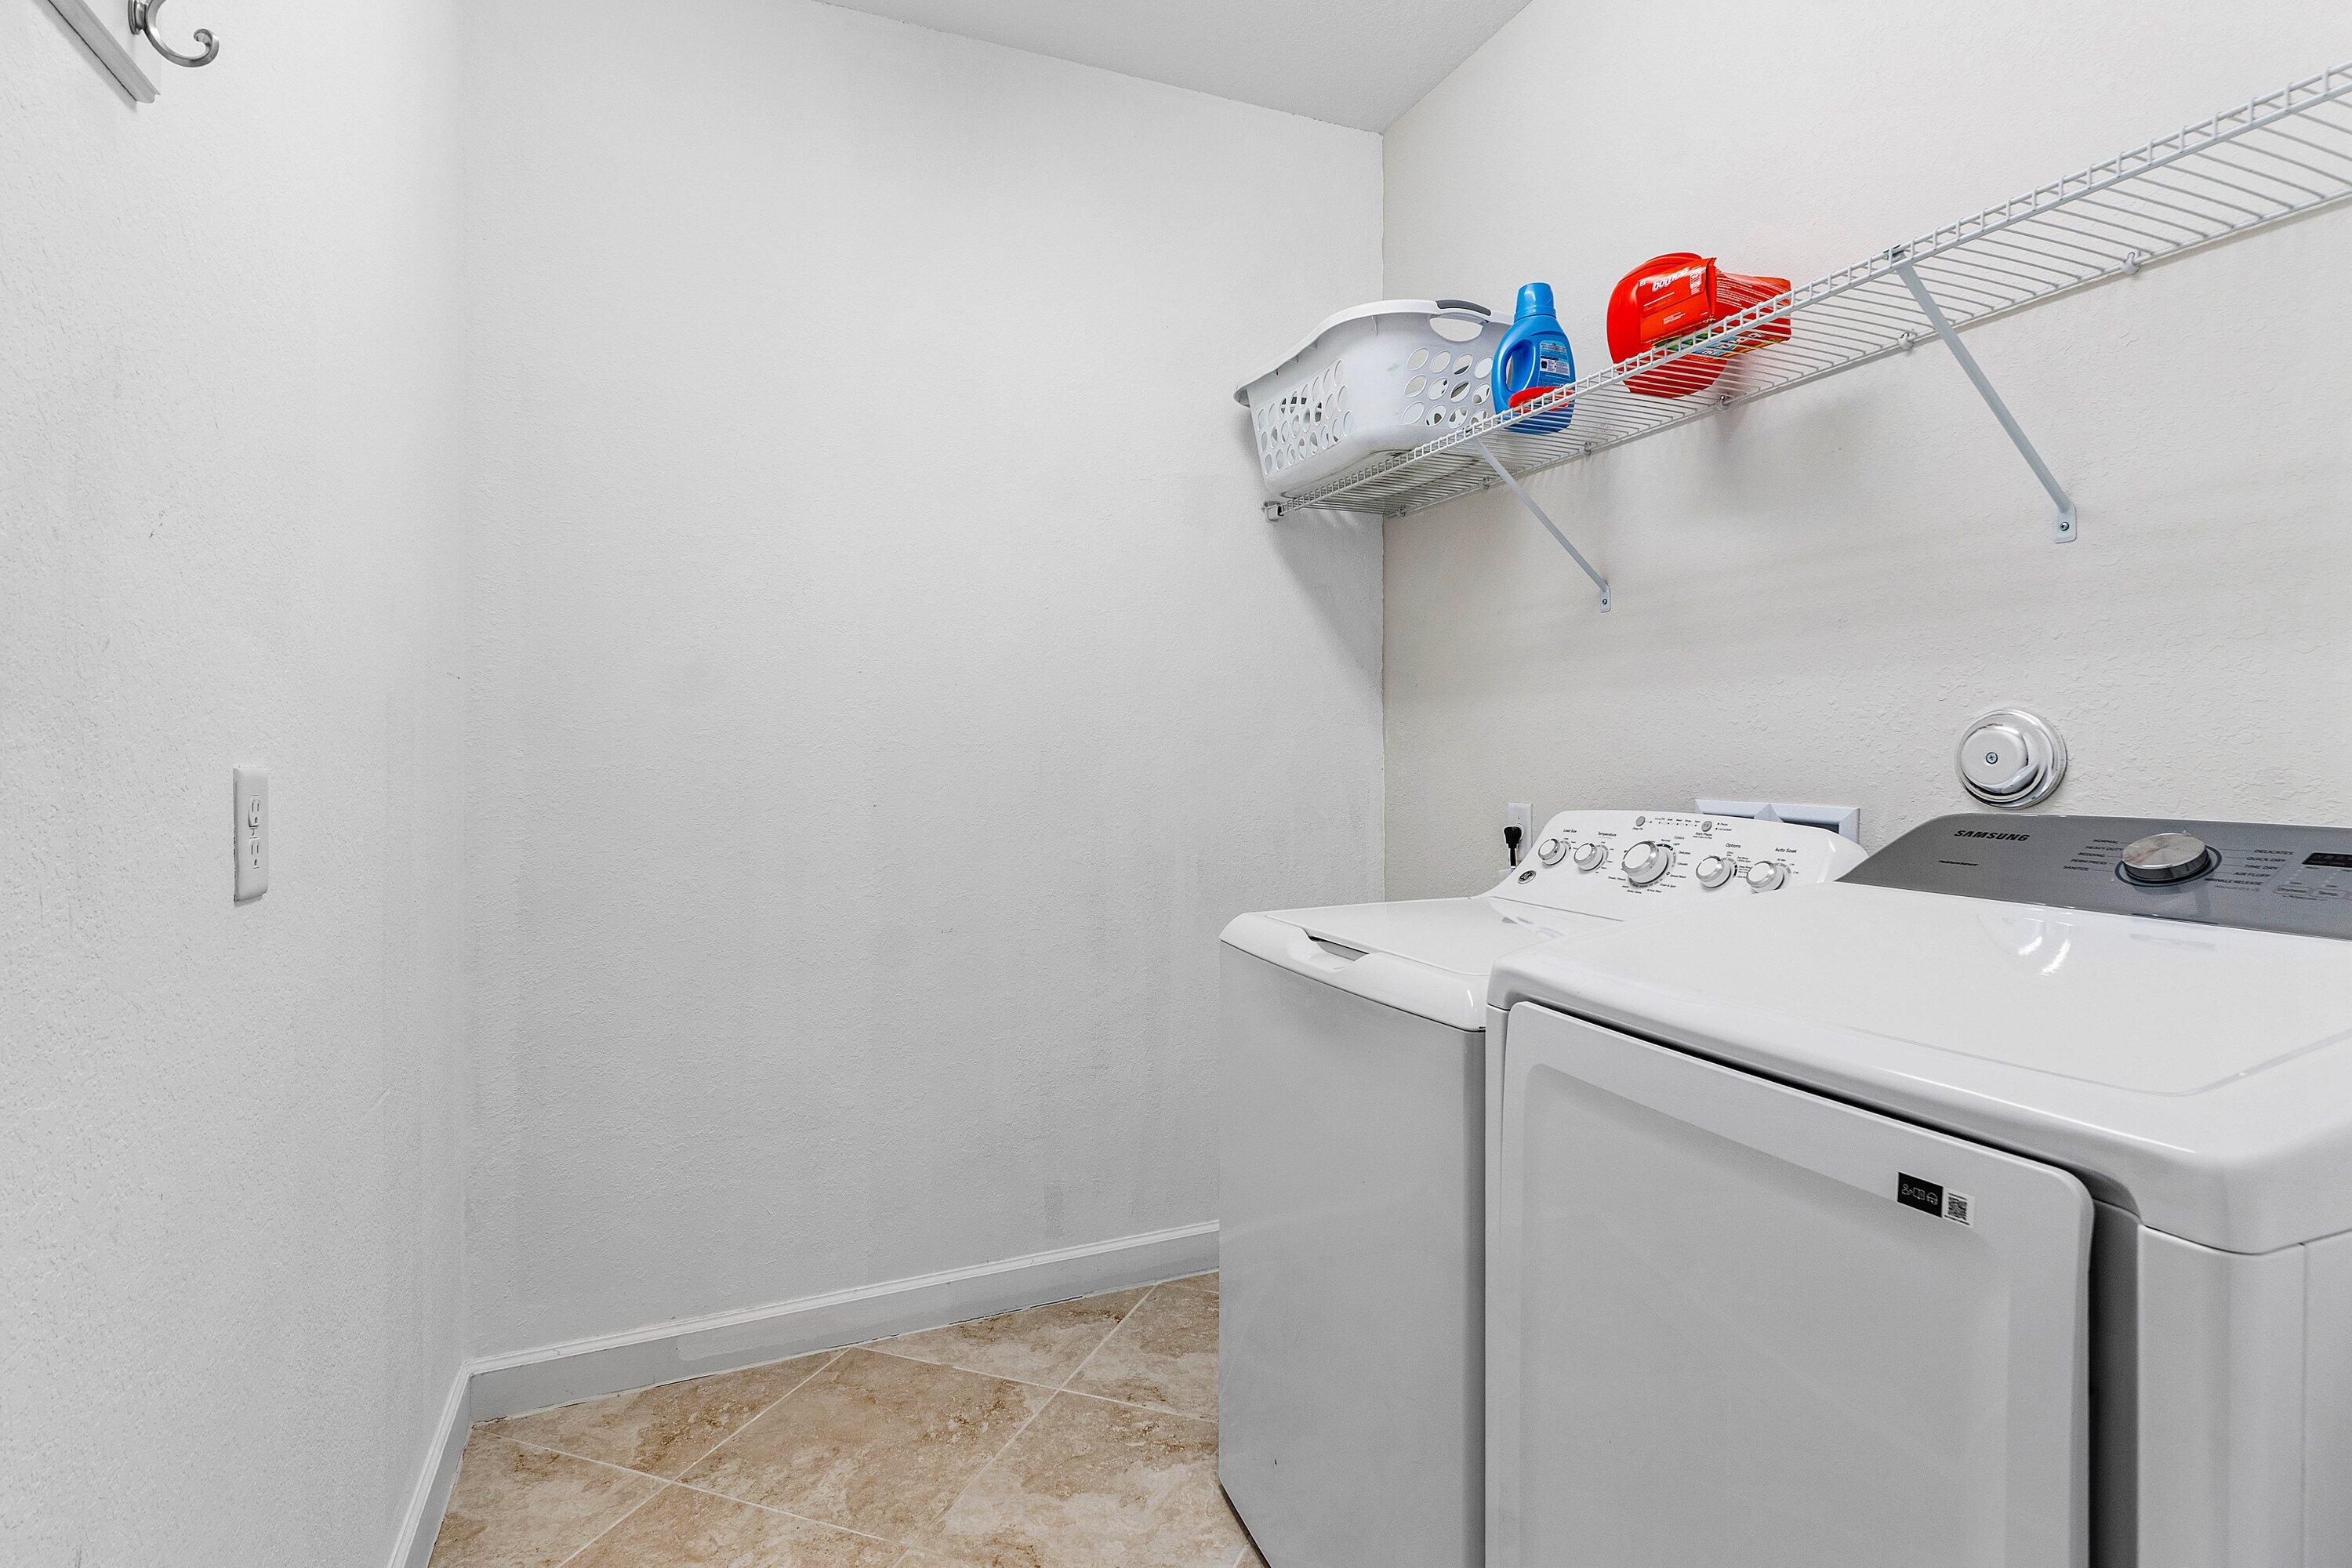
Laundry room Inside, Upper Level
Appliances Dryer, Dishwasher, Electric Range, Electric Water Heater, Microwave, Refrigerator, Water Heater, Washer
Flooring Carpet, Tile
Total Bedrooms: 5
Full Bathrooms: 3
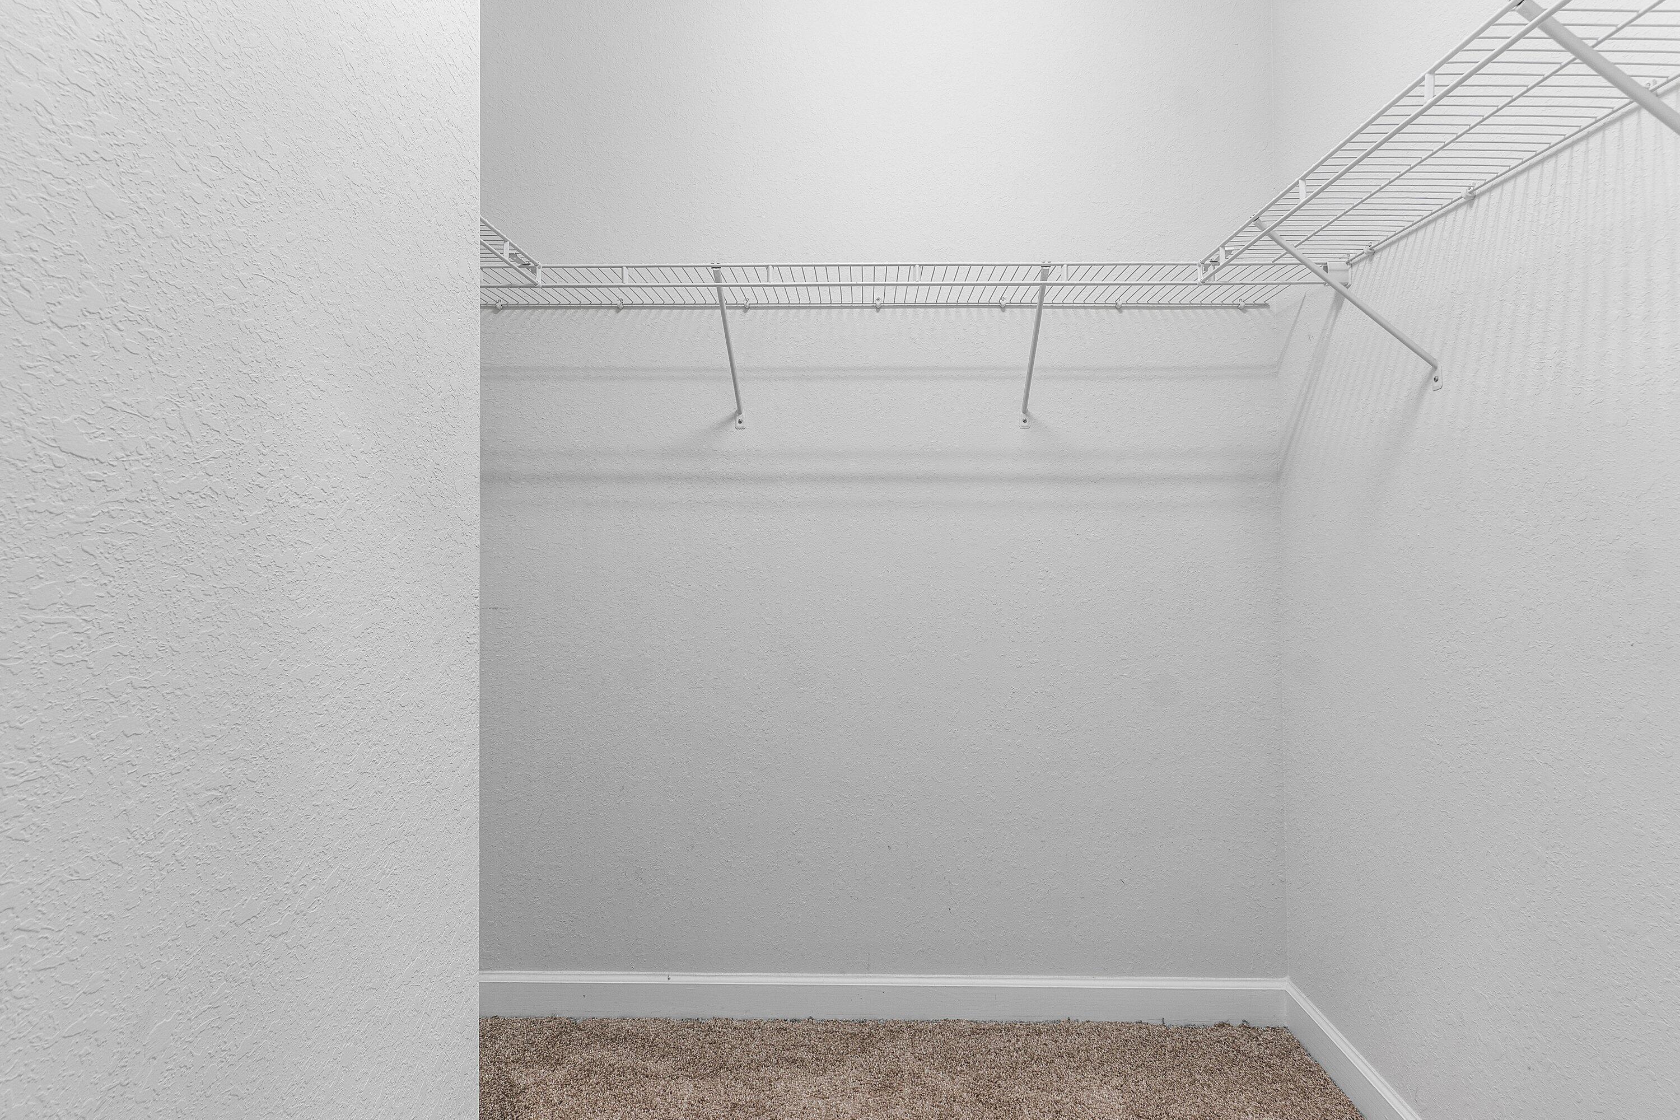
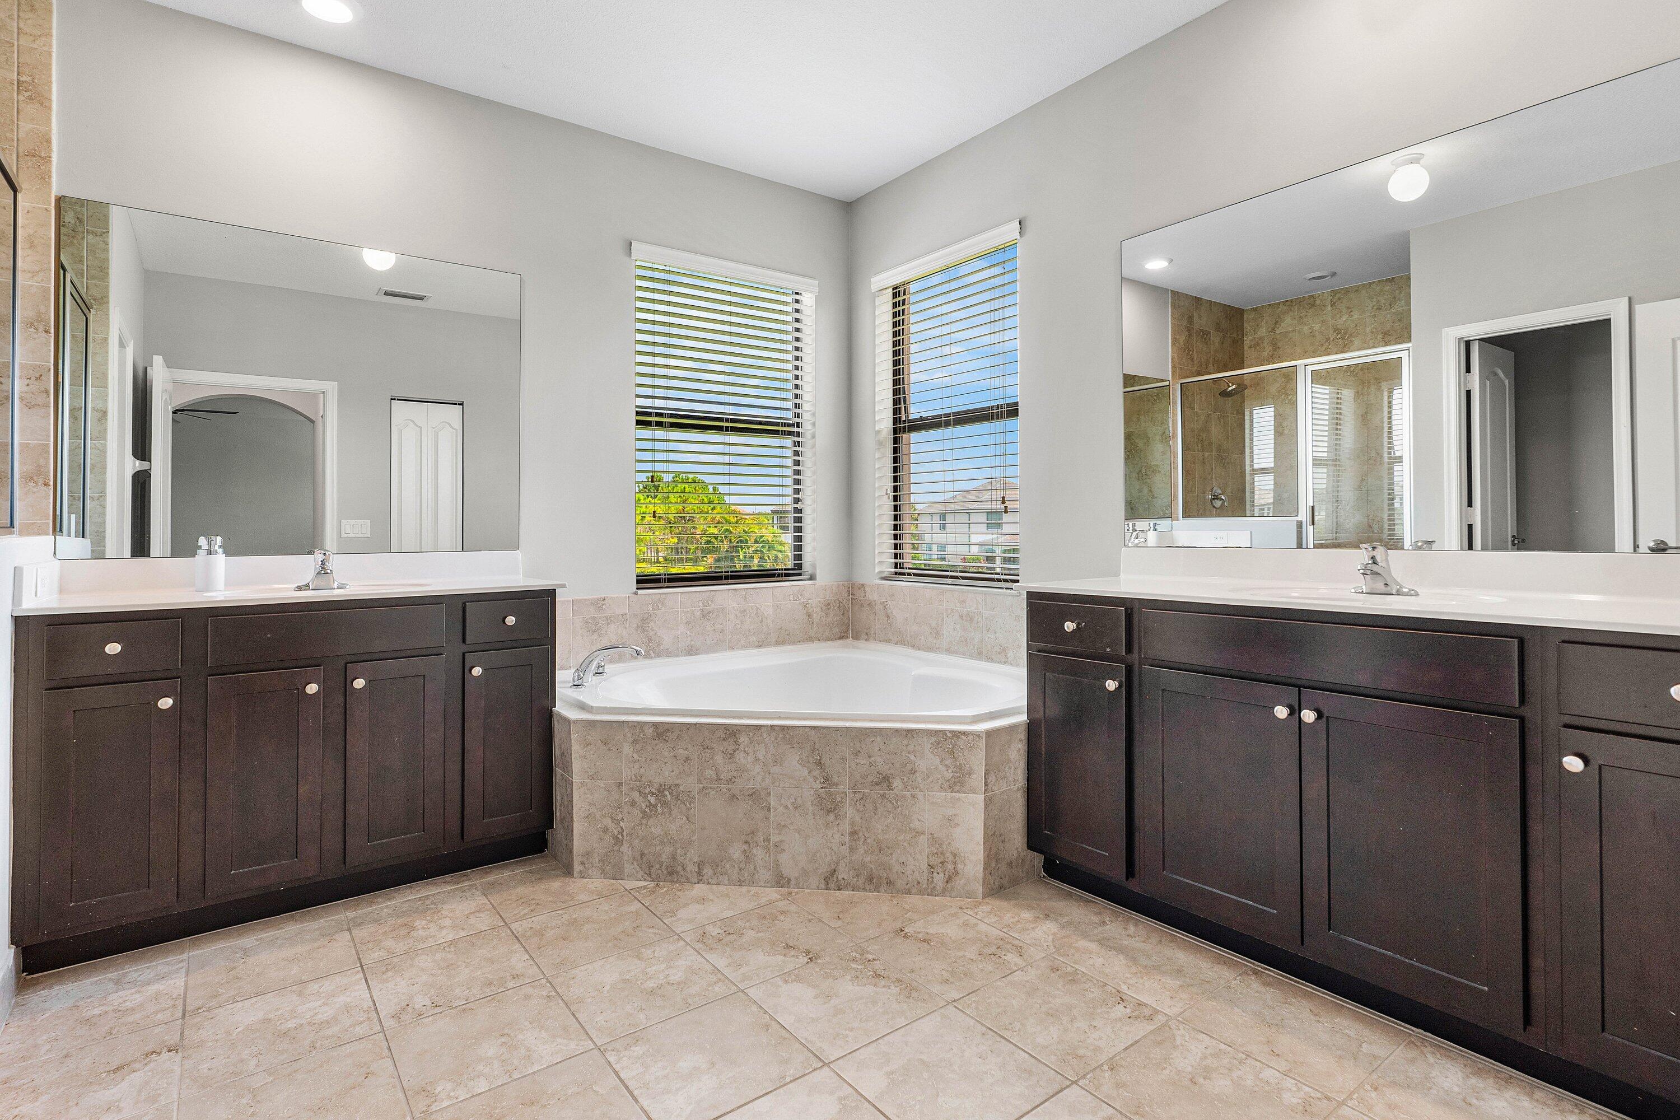
Other Interior Features Bathtub, Dual Sinks, High Ceilings, Kitchen Island, Soaking Tub, Separate Shower, Walk-In Closet(s)
Area & Lot
Total area 3,533 Sq.Ft.
Lot Area 6,098.4 Sq.Ft.
Living area 2,809 Sq.Ft.
MLS® ID B26051423
Year Built 2017
High School Park Vista
Middle School Christa McAuliffe
Elementary School Hidden Oaks K-8
Water Frontage Lake Front, None
View Description Lake
Type Residential
Status Sold
Exterior
Stories 2
Pool Association
Air conditioning Central Air
Heat type Central
Disability Features None
Water Source Public
Garage Space 2.0
Security Features Gated Community
Sewer Public Sewer
Other Exterior Features Outdoor Living Area
Parking Attached, Garage
Lot Features 1/4 Acre
Roof Tile
Utilities Cable Available, Electricity Connected, Sewer Connected, Water Connected
Finance
Sales Price $718,000
HOA Fees $213 monthly
Real Estate Tax $9,502 yearly

Let's Talk

You’ve got questions and we can’t wait to answer them.

Follow Us on Instagram