Leave a Message

Thank you for your message. We will be in touch with you shortly.

1063 Ember Ridge Run
VIEW PHOTOS
Courtesy of Concierge Properties LLC
$810,000

1063 Ember Ridge Run

4 Beds 4 Baths 3,600 Sq.Ft. 9,583.2 Sq.Ft.

Description

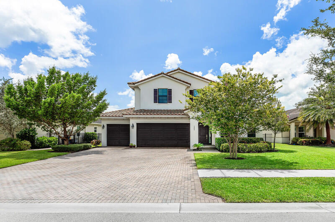
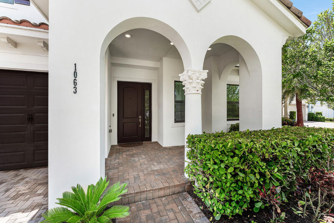
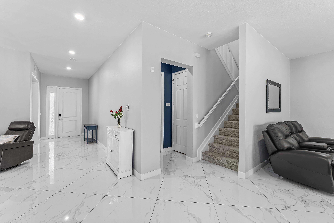
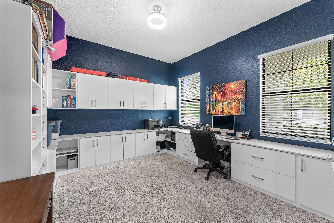
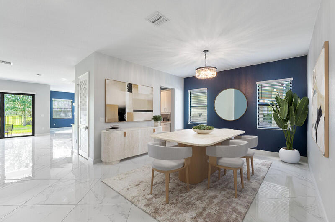
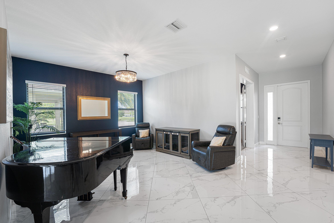
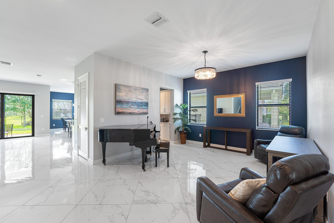
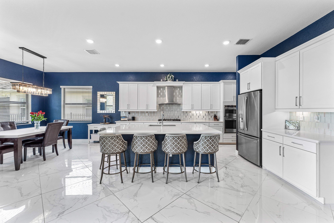
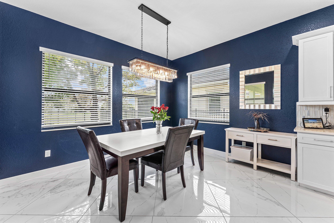
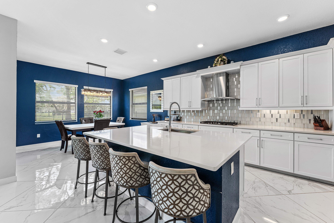
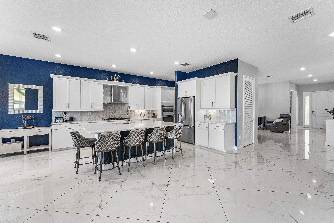
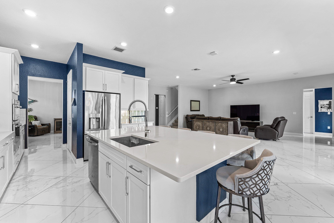
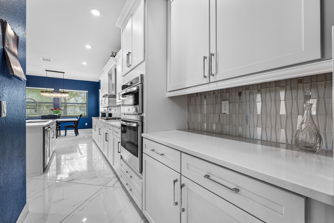
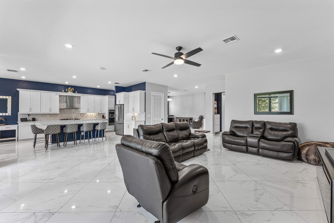
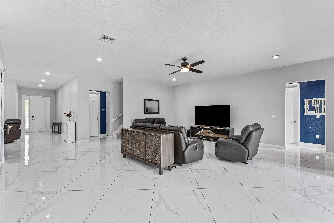
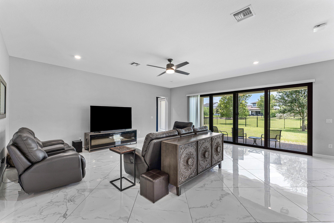
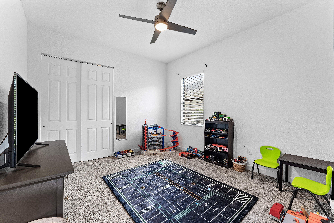
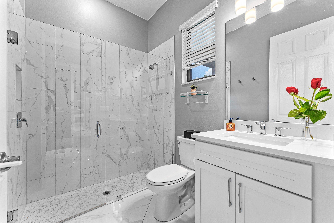
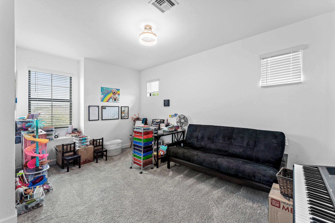
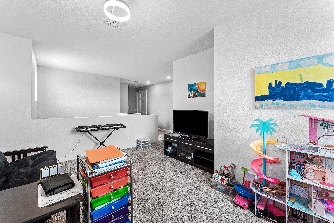
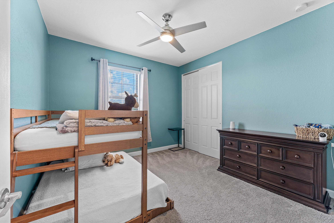
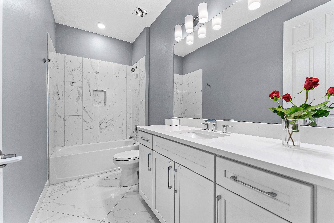
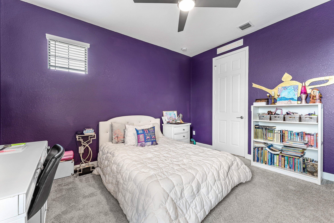
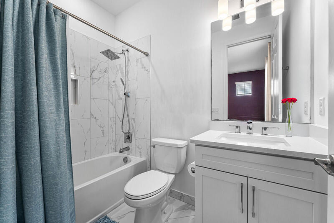
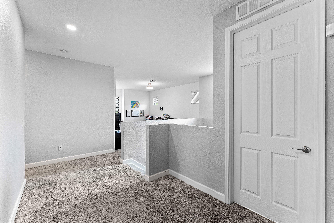
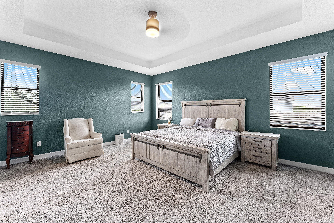
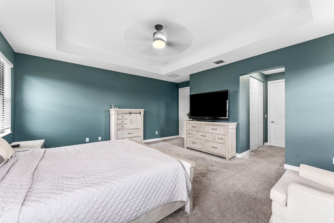
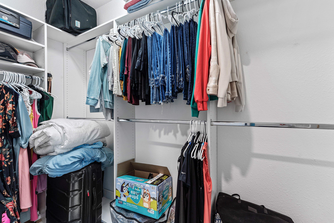
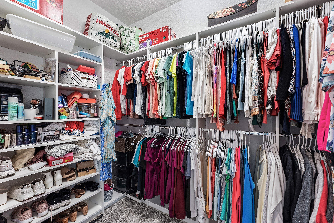
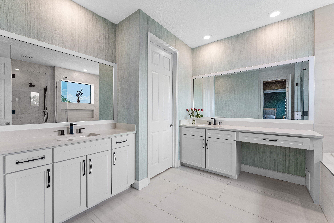
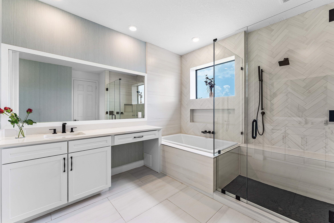
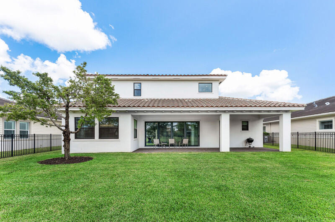
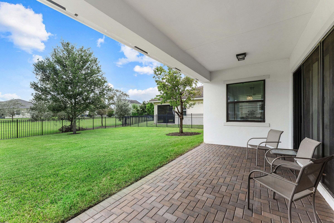
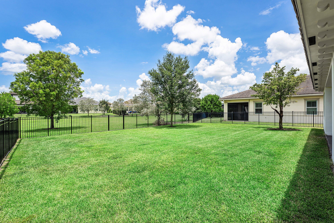
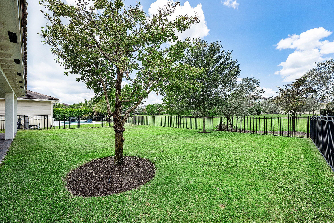
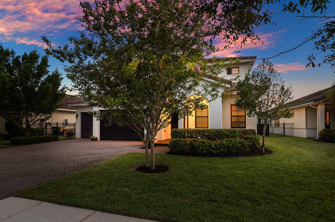
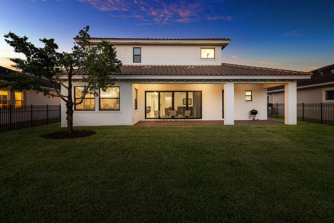
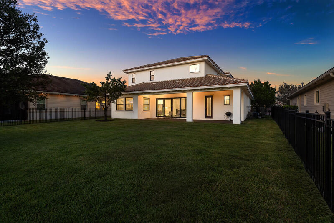
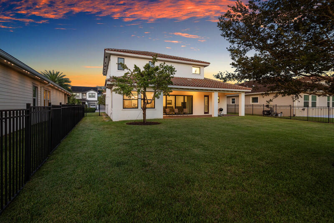
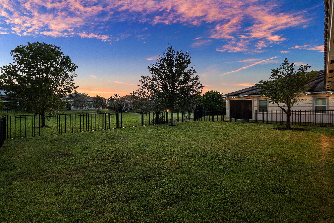
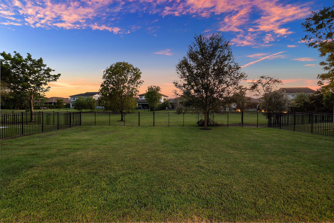
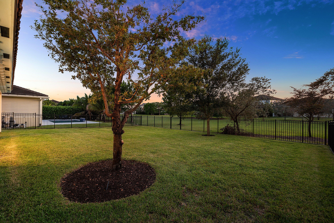
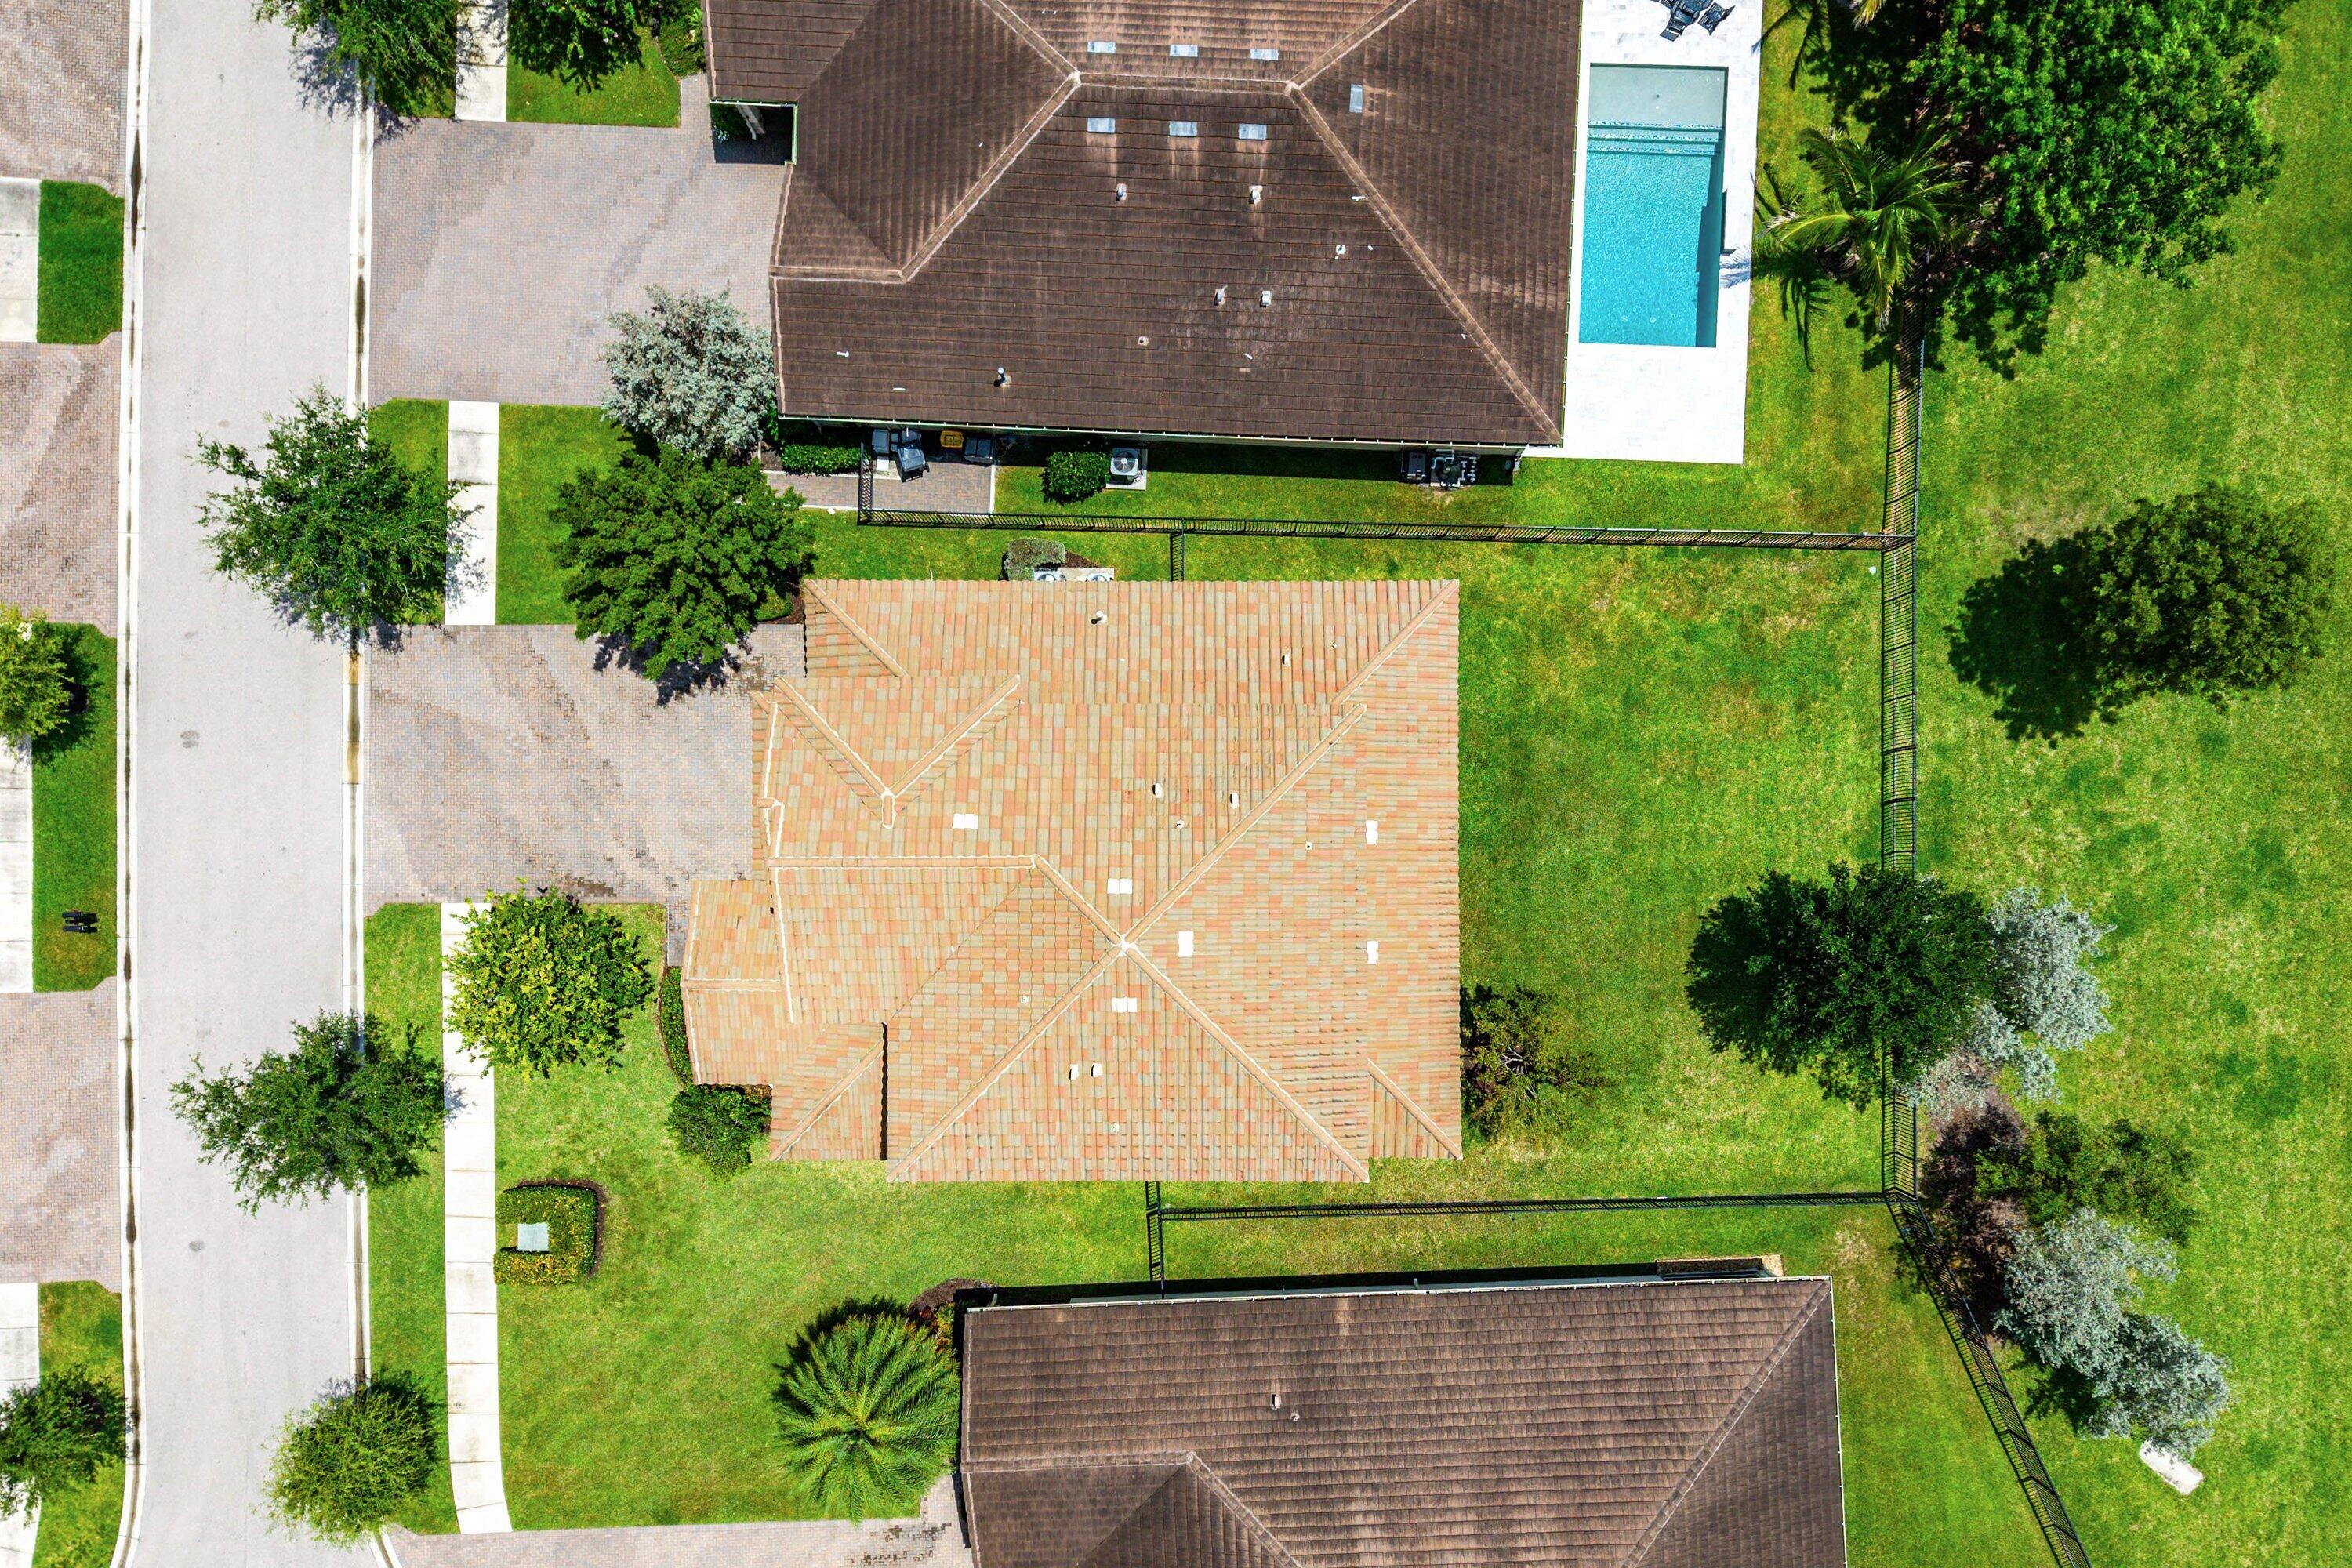
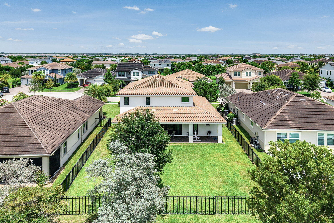
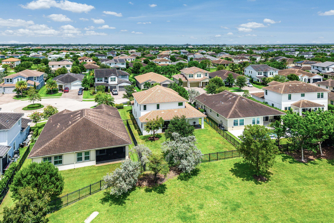
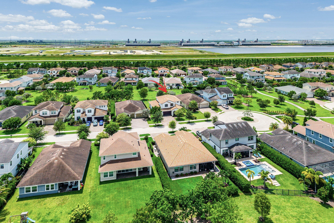
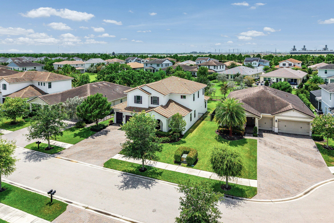
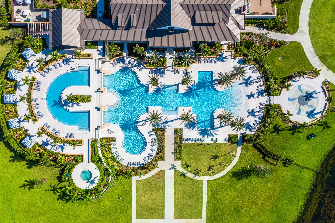
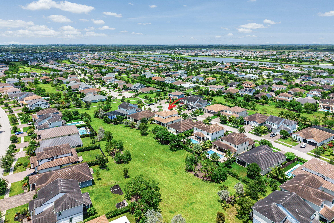
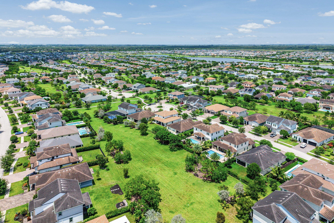
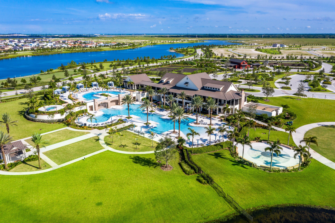
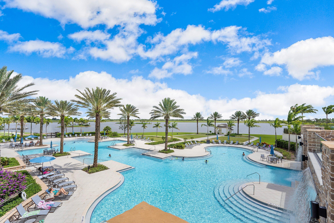
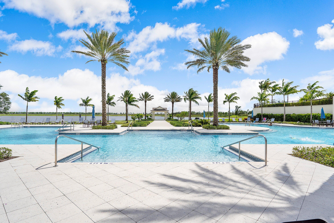
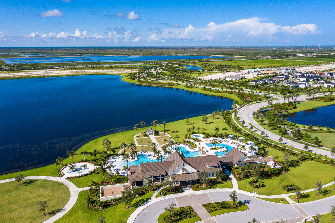
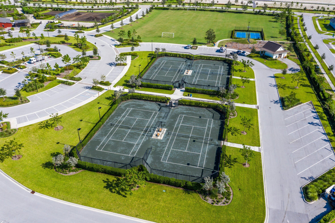
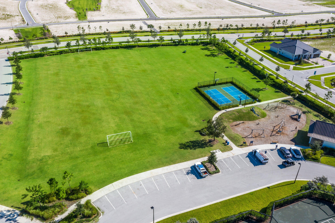
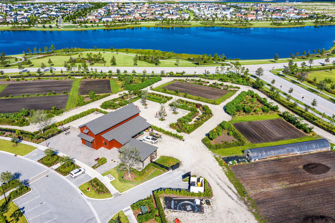
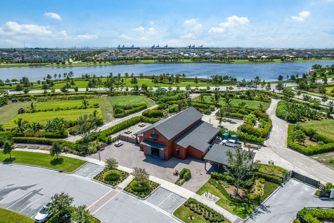
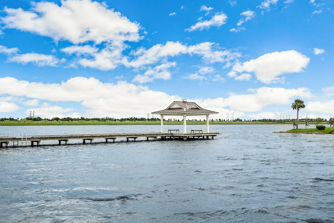
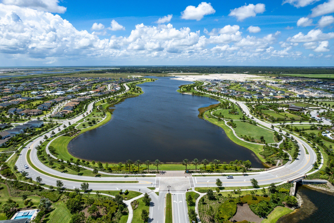
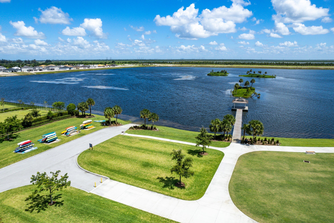
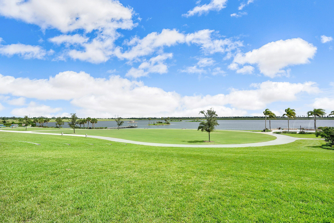
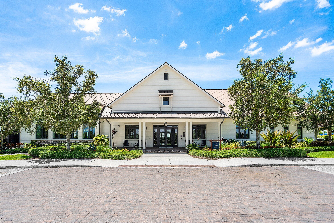
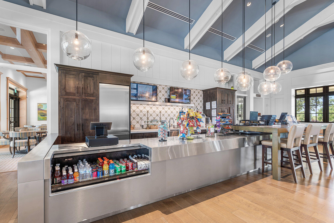
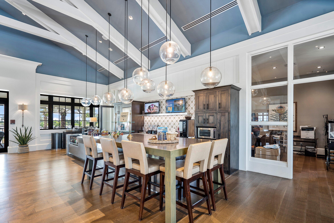
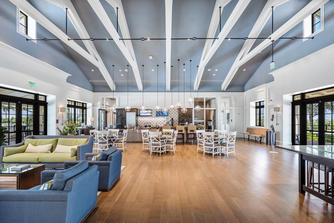
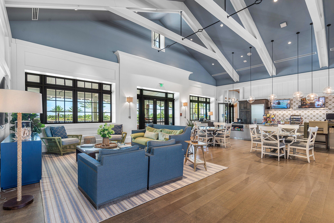
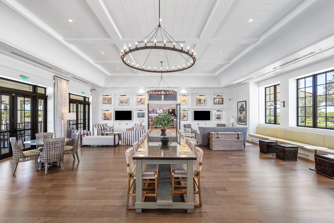
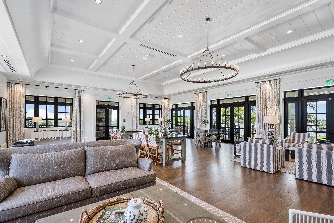
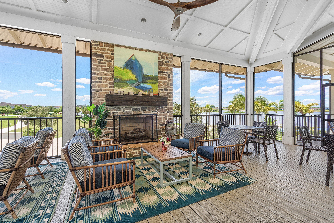
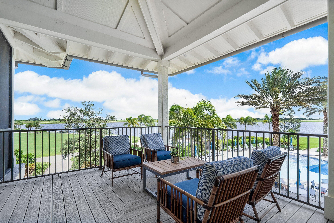
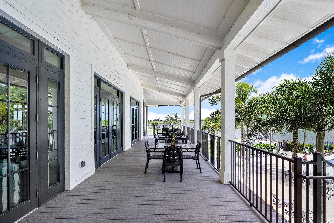
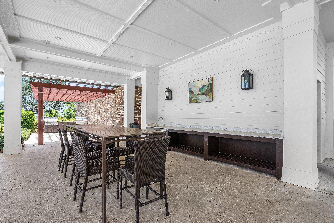
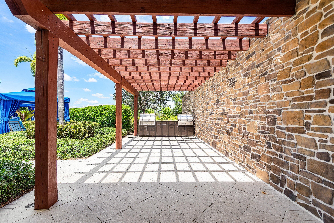
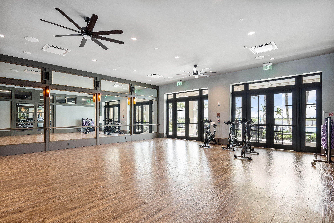
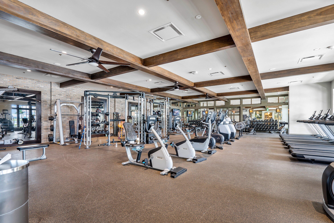
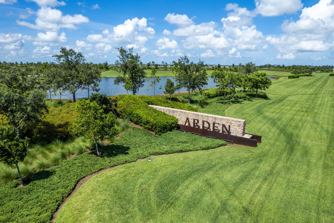
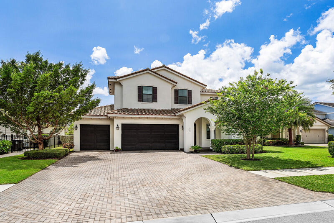
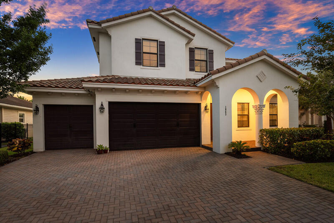
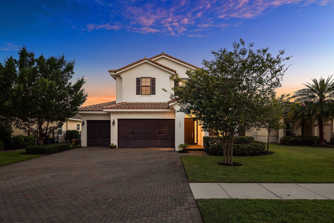
Welcome to this beautifully maintained two-story home offering the perfect blend of space, comfort, and functionality. Featuring 4 bedrooms, 4 full bathrooms, plus a private den/office, this thoughtfully designed floor plan includes a first-floor bedroom and full bath, ideal for guests or multigenerational living. Enjoy both formal and casual dining with a separate dining room and a sunny breakfast nook overlooking the backyard. Upstairs, you'll find a spacious loft that can easily be converted into a fifth bedroom, an en-suite bedroom, and an impressive primary suite complete with dual walk-in closets, double vanities, a relaxing soaking tub, and a separate walk-in shower. Soaring ceilings throughout create an open, airy feel, while the oversized three-car garage includes an electric vehicle charger for added convenience. Situated on a quiet cul-de-sac, the private, fully fenced backyard offers abundant space to build your dream pool and create the ultimate outdoor retreat. This exceptional home has been meticulously maintained and is truly move-in ready. The community offers, two clubhouses, several pools, hot tub, pickeball, tennis, soccer, catch and release, 20 miles of walking trails, paddleboarding, gym, fresh vegetables/fruits from Barn (seasonal), doggie park and so much more.

Share Property

Location

1063 Ember Ridge Run, Loxahatchee, FL 33470

Status

For Sale
Adriana Fabbri-Kerns, P.A.

Adriana Fabbri-Kerns, P.A.

TITLE

Founding Member

360 Virtual Tour

Take a tour of this property

Property Amenities

Interior
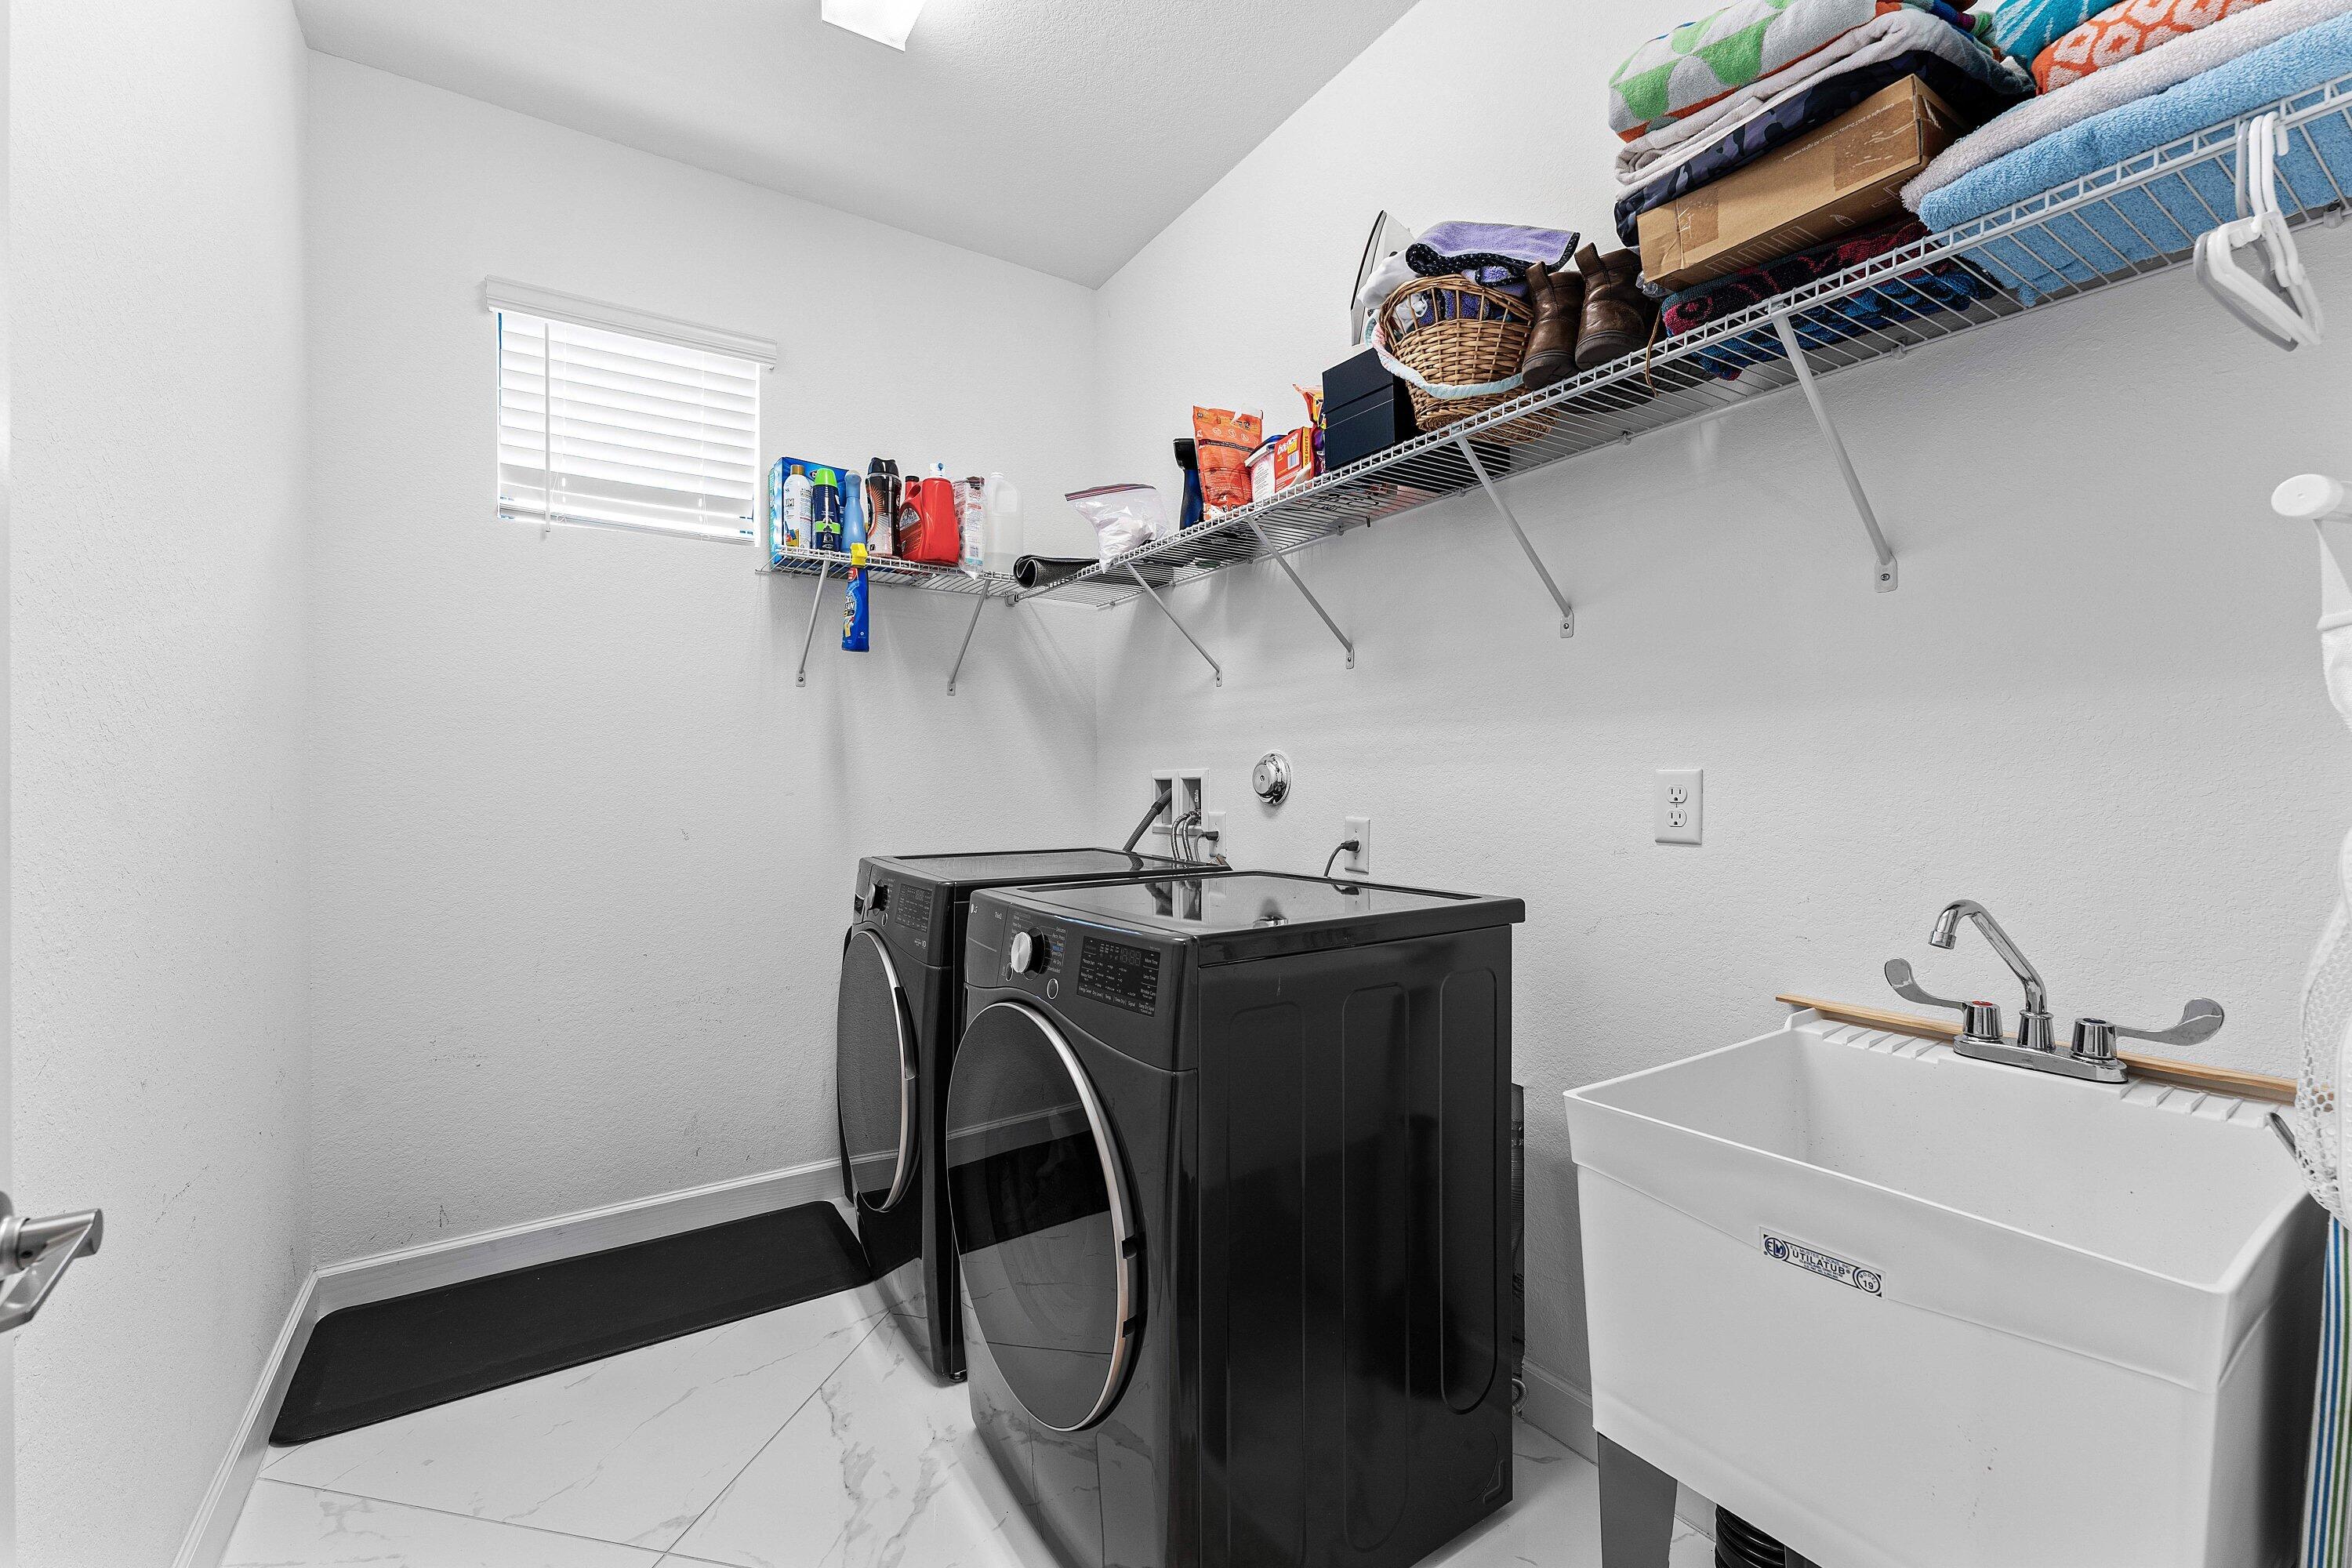
Laundry room Washer Hookup, Gas Dryer Hookup, Inside, Laundry Room, Laundry Tub, Sink
Appliances Cooktop, Dryer, Dishwasher, Electric Water Heater, Gas Cooktop, Oven, Refrigerator, Water Heater, Washer
Flooring Carpet, Ceramic Tile, Tile
Total Bedrooms: 4
Full Bathrooms: 4
Other Interior Features Built-in Features, Bedroom on Main Level, Bathtub, Dual Sinks, Entrance Foyer, High Ceilings, Kitchen Island, Pantry, Split Bedrooms, Soaking Tub, Separate Shower, Upper Level Primary, Walk-In Closet(s)
Area & Lot
Total area 4,805 Sq.Ft.
Lot Area 9,583.2 Sq.Ft.
Living area 3,600 Sq.Ft.
MLS® ID B26058502
Year Built 2019
High School Wellington
Middle School Wellington Landings
Elementary School Binks Forest
View Description Garden
Architecture Styles Mediterranean, Spanish/Mediterranean
Type Residential
Status For Sale
Exterior
Stories 2
Pool Association, Heated
Air conditioning Central Air, Ceiling Fan(s), Electric
Heat type Central, Electric
Disability Features Accessibility Features, Accessible Full Bath, Accessible Bedroom
Water Source Public
Garage Space 3.0
Security Features Security Gate, Gated with Guard, Gated Community, Smoke Detector(s)
Sewer Public Sewer
Other Exterior Features Outdoor Living Area, Other, Room For Pool
Parking Attached, Driveway, Electric Vehicle Charging Station(s), Garage, Garage Door Opener
Lot Features Cul-De-Sac, Sprinklers Automatic, 1/4 Acre
Roof Concrete, Tile, Wood Trusses
Utilities Cable Available, Electricity Connected, Natural Gas Connected, Phone Available, Sewer Connected, Water Connected
Finance
Sales Price $810,000
HOA Fees $978 quarterly
Real Estate Tax $10,345 yearly
image

Schedule a Showing

We would love to show you our beautiful property. Please select your preferred date and time below. An agent will be in touch shortly to confirm your appointment.
Schedule a Showing

We would love to show you our beautiful property. Please select your preferred date and time below. An agent will be in touch shortly to confirm your appointment.
Thank you for your interest in 1063 Ember Ridge Run, Loxahatchee, FL 33470. We are reviewing your request and will be in touch shortly!

Let's Talk

You’ve got questions and we can’t wait to answer them.

Follow Us on Instagram